Central Business District in Melbourne, Victoria, Australia — Oceania
City Court
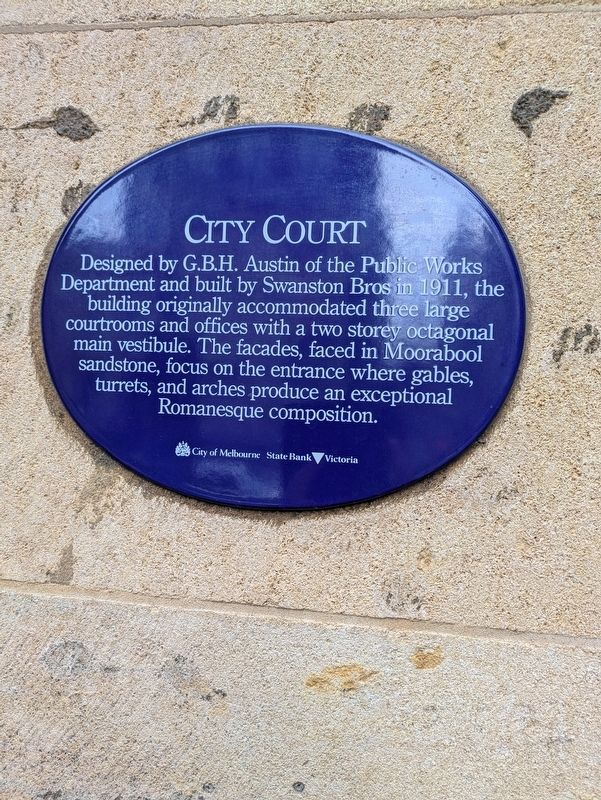
Photographed by Dean Barton-Ancliffe, June 16, 2026
1. City Court Marker
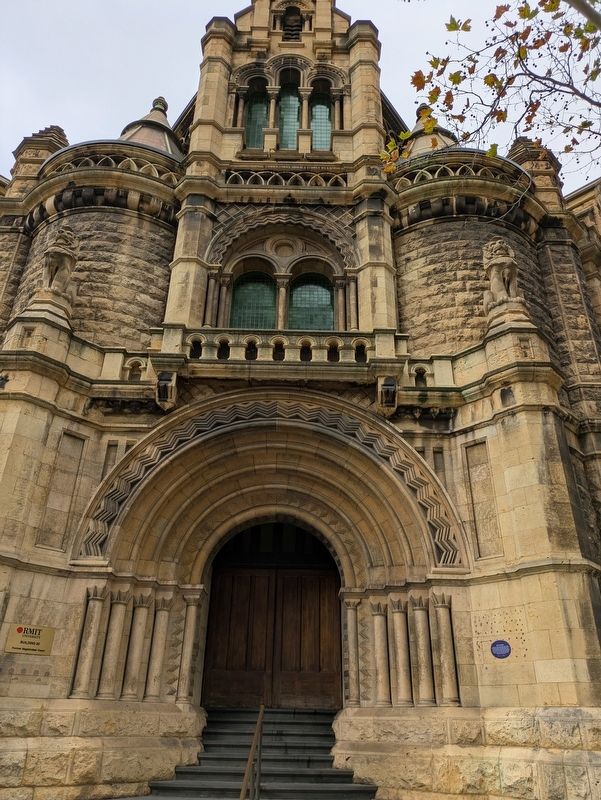
Designed by G.B.H. Austin of the Public Works Department and built by Swanston Bros in 1911, the building originally accommodated three large courtrooms and offices with a two storey octagonal main vestibule. The facades, faced in Moorabool sandstone, focus on the entrance where gables, turrets, and arches produce an exceptional Romanesque composition.
Erected by City of Melbourne and State Bank Victoria.
Topics. This historical marker is listed in these topic lists: Architecture • Colonial Era • Law Enforcement. A significant historical year for this entry is 1911.
Location. 37° 48.526′ S, 144° 57.957′ E. Marker is in Melbourne, Victoria. It is in the Central Business District. It is on Russell Street near La Trobe Street, on the left when traveling north. Touch for map. Marker is at or near this postal address: 325 Russell Street, Melbourne VIC 3000, Australia. Touch for directions.

Regionally, it is in Oceania, in Australasia, in the Pacific Ocean, in South Pacific, on the Pacific Rim, in the Western World, and in the Anglosphere. Historically, it finds itself in what was once a British
this page online
Other nearby markers. At least 8 other markers are within walking distance of this marker: State Library Extensions (within shouting distance of this marker); Constable Angela Rose Taylor (within shouting distance of this marker); Former Police Headquarters (within shouting distance of this marker); Former Working Men's College (within shouting distance of this marker); Site History - Old Melbourne Gaol (within shouting distance of this marker); Gaol Bluestone (about 90 meters away, measured in a direct line); The Kelly Gate (about 90 meters away); Ironstone Walls and Footings (about 90 meters away). Touch for a list and map of all markers in Melbourne.
Also see . . . Magistrates Court. Victorian Heritage Database
The former Magistrates Court was built by Swanson Brothers between 1911 and 1913 to the design of Public Work's Department architect George B H Austin. The two storey court sits on a massive plinth of rock-faced Batesford limestone. Dressed limestone faces the brick, Gippsland marble and iron construction with interior joinery of blackwood. Roof materials are variously slate, corrugated iron or steel.(Submitted on June 22, 2026, by Dean Barton-Ancliffe of Rowville, Victoria.)Built on the site of the earlier Supreme Court, the building retains fittings from the earlier court including the Gothic canopy that judge Sir Redmond Barry sat under during the trial of Ned Kelly in 1880. The architectural style is Norman, otherwise known as the French Romanesque. The facade is a composition of gables, towers, turrets and arches. The main entrance sits on the prominent corner site of Russell Street and Latrobe Street and is an intricate symmetrical essay in the Norman style rising as a tower. It consists of copper clad turrets and grouped semi-circular headed windows over an entrance of five nested jamb shafts on squat Romanesque columns. The spreading staircase is of a basalt stone. The main entry vestibule rises to a drum over the marble staircases. The three principal court rooms have hammer beam roofs and consistent Norman detailing to the wall panels, the docks and benches. Within the internal fabric is a late version of the patented Tobin tube ventilation system.Photographed by Dean Barton-Ancliffe, June 16, 20262. City Court Frontage and Marker
Credits. This page was last revised on June 22, 2026. It was originally submitted on June 22, 2026, by Dean Barton-Ancliffe of Rowville, Victoria. This page has been viewed 13 times since then. Photos: 1, 2. submitted on June 22, 2026, by Dean Barton-Ancliffe of Rowville, Victoria. • Andrew Ruppenstein was the editor who published this page.
