Central Business District in Melbourne, Victoria, Australia — Oceania
Ironstone Walls and Footings
| — | Old Melbourne Gaol | — |
Photographed by Dean Barton-Ancliffe, June 16, 2026
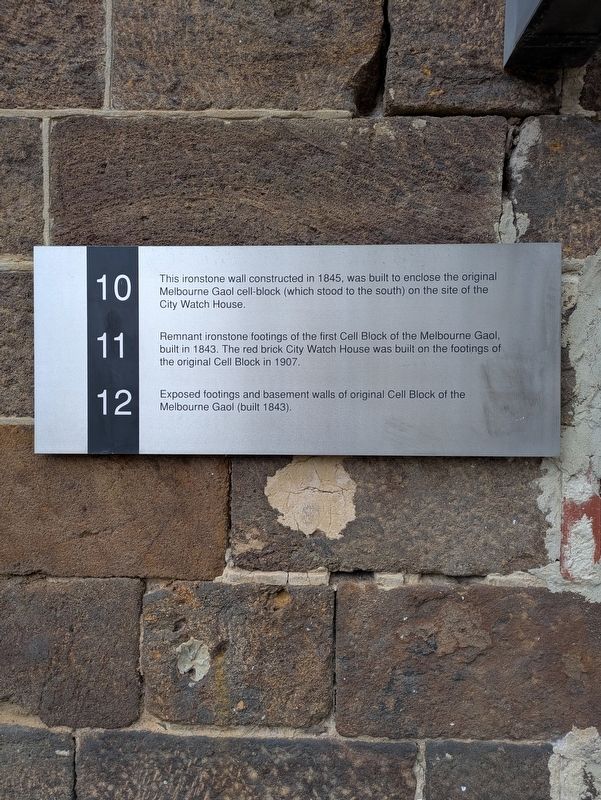
1. Ironstone Walls and Footings Marker
Remnant ironstone footings of the first Cell Block of the Melbourne Gaol, built in 1843. The red brick City Watch House was built on the footings of the original Cell Block in 1907.
Exposed footings and basement walls of original Cell Block of the Melbourne Gaol (built 1843).
Erected by RMIT University. (Marker Number 10,11 & 12.)
Topics. This historical marker is listed in these topic lists: Architecture • Colonial Era • Law Enforcement. A significant historical year for this entry is 1843.
Location. 37° 48.496′ S, 144° 57.913′ E. Marker is in Melbourne, Victoria. It is in the Central Business District. It can be reached from Russell Street 0.1 kilometers south of MacKenzie Street when traveling west. Touch for map. Marker is at or near this postal address: 357 Russell Street, Melbourne VIC 3000, Australia. Touch for directions.

Regionally, it is in Oceania, in Australasia, in the Pacific Ocean, in South Pacific, on the Pacific Rim,
this page online
Other nearby markers. At least 8 other markers are within walking distance of this marker: The Kelly Gate (here, next to this marker); Western Gaol Wall Archway (a few steps from this marker); The Melbourne Gaol Men's Hospital (a few steps from this marker); Gaol Bluestone (a few steps from this marker); 2nd Cell Block (within shouting distance of this marker); Site History - Old Melbourne Gaol (within shouting distance of this marker); Bluestone Gaol Wall (within shouting distance of this marker); Gaol Arched Entrance (within shouting distance of this marker). Touch for a list and map of all markers in Melbourne.
Also see . . . Old Melbourne Gaol. Victorian Heritage Database
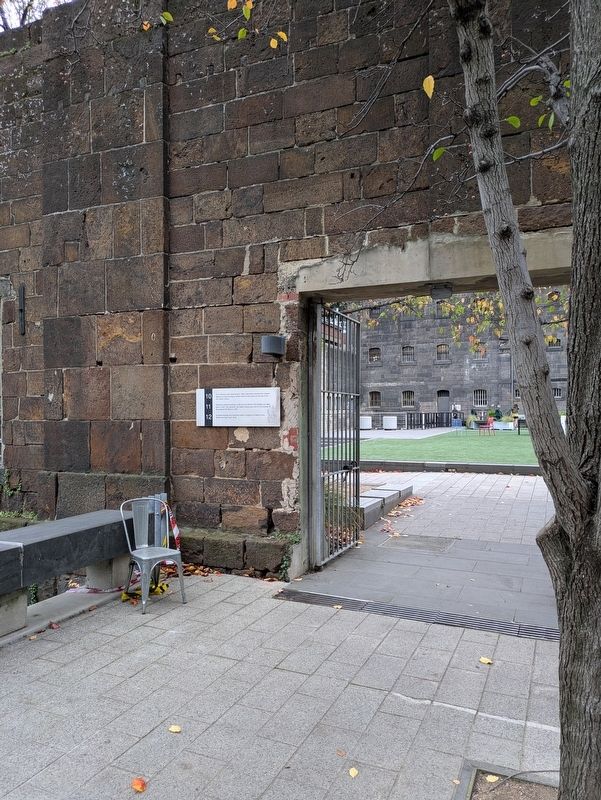
The remaining Second Cell Block, Chapel, Entrance buildings and courtyard of the Old Melbourne Gaol are culturally significant to Victoria as remaining evidence of one of the early gaols and the oldest surviving penal establishment in the state. The Second Cell Block is aesthetically and architecturally significant as a representation(Submitted on June 24, 2026, by Dean Barton-Ancliffe of Rowville, Victoria.)of prison architecture in Victoria during the massive building campaign of the 1850s and 1860s when eight other gaols were built. All remaining buildings are significant as examples of early Public Works designed buildings. The Second Cell Block is scientifically significant as an illustration of the Pentonville type gaol based on the universal specifications of the British prison engineer Joshua Jebb. The complex of buildings is historically significant for its role as Melbourne's oldest surviving gaol and as the Remand, Trials, Debtors and Females prison for the metropolitan area for much of its functioning life. The site of the whole extent of the original complex is archaeologically significant in so far as it contains remnants of the original gaol structures and the site of the original burials of prisoners hanged at the gaol, including Ned Kelly.Photographed by Dean Barton-Ancliffe, June 16, 20262. Ironstone Walls and Footings Marker facing back into the Courtyard
Credits. This page was last revised on July 11, 2026. It was originally submitted on June 24, 2026, by Dean Barton-Ancliffe of Rowville, Victoria. This page has been viewed 22 times since then. Last updated on July 10, 2026, by Dean Barton-Ancliffe of Rowville, Victoria. Photos: 1, 2. submitted on June 24, 2026, by Dean Barton-Ancliffe of Rowville, Victoria. • Andrew Ruppenstein was the editor who published this page.
