
Bartow in Pocahontas County, West Virginia — The American South (Appalachia)
Travelers Repose
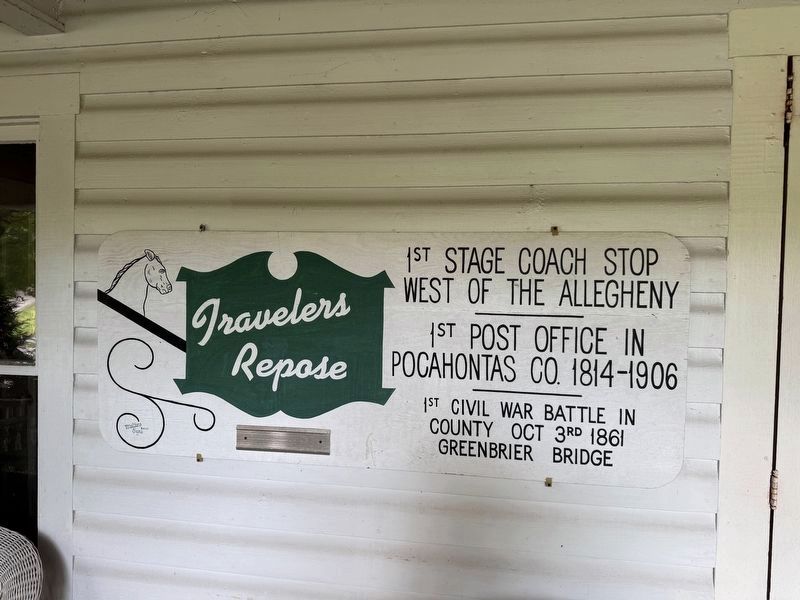
1st stage coach stop west of the Allegheny
1st post office in Pocahontas Co. 1814-1906
1st Civil War battle in county Oct 3rd 1861 Greenbrier Bridge
Topics and series. This historical marker is listed in these topic lists: Communications • Roads & Vehicles • War, US Civil. In addition, it is included in the Postal Mail and Philately series list. A significant historical year for this entry is 1861.
Location. 38° 32.286′ N, 79° 46.404′ W. Marker is in Bartow, West Virginia, in Pocahontas County. It is on Old Pike Road (County Road 3) east of Potomac Highlands Trail (State Route 28/92), on the right. Touch for map. Marker is at or near this postal address: 19 Old Pike Rd, Bartow WV 24920, United States of America. Touch for directions.

Regionally, this marker is in West Virginia’s Potomac Highlands. It is also in the American South, specifically in the Upper South, in Appalachia, and specifically in Southern Appalachia. Globally, it is in North America, the Western Hemisphere, the Western World, and the Anglosphere. Historically, it finds itself in what was once the territory of the Mississippian
this page online
Other nearby markers. At least 8 other markers are within walking distance of this marker: Blue and Gray / “Travelers’ Repose” (a few steps from this marker); Travellers Repose (a few steps from this marker); Camp Bartow (within shouting distance of this marker); Welcome to Camp Bartow Historic Site and the Battle of Greenbrier River (within shouting distance of this marker); a different marker also named Camp Bartow (within shouting distance of this marker); Spirited Artillery Duel (about 500 feet away, measured in a direct line); Greenbrier Ranger District Centennial 1922-2022 (approx. 0.3 miles away); a different marker also named Camp Bartow (approx. 0.3 miles away). Touch for a list and map of all markers in Bartow.
Also see . . . National Register of Historic Places Nomination Form for Camp Bartow Historic District.
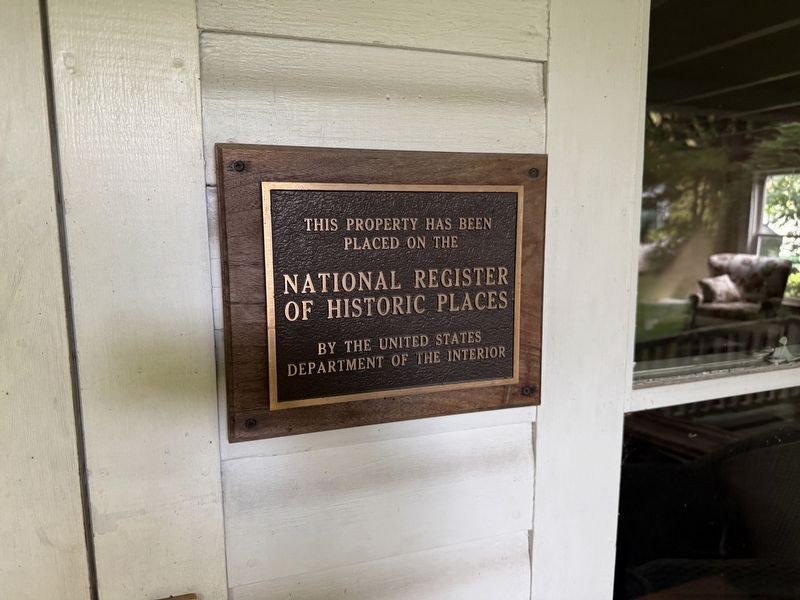
This home is a contributing structure to Camp Bartow Historic District. The form was prepared by Michael Gioulis (Historic Preservation Constultant) and W. Hunter Lesser in May 1995. A summary statement of significance begins on page 8:
The Camp Bartow Historic District is significant underCriterion A for its association with the Civil War, specifically as the site of a major Confederate encampment and the Battle of the Greenbrier River; it is also significant under Criterion A for its association with the settlement and development of the county and the region as an inn and tavern along the Staunton and Parkersburg Turnpike and for its association with the transportation development through this section of West(ern) Virginia. It is significant under Criterion B for its association with the settlement family of the Yeagers. The Camp Bartow Historic District is significant under Criterion D for its potential Civil War information, military and for future research in archaeology - historic - non-aboriginal.
The Camp Bartow Historic District is significant under Criterion A for its association with the Confederate camp, Camp Bartow, and the Battle of the Greenbrier River. Following a series of defeats at the hands of the Union Army, the Confederates retreated to Monterey, Virginia, on the eastern side of the Allegheny Mountains. Their bad fortune began in Philippi on June 3, 1861 with what is called the Philippi Races,a rout of the Confederate troops by the Union. On July 11, the CSA suffered another defeat in the western Virginia theater at the Battle of Rich Mountain. The retreat of the remainder of the Confederate Army ended disastrously, with the Battle at Corrick's (Carrick's) Ford on July 13, where General Garnett was killed in action. They then retreated to Monterey and safety.Photographed by Devry Becker Jones (CC0), August 8, 20263. National Register of Historic Places nomination form for the house
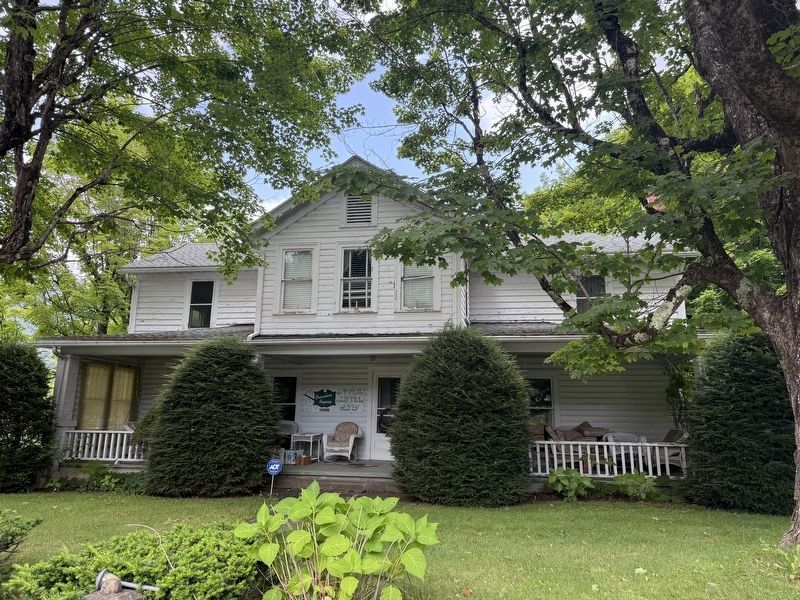
Travellers Repose is described on pages 16-17:
The Historic District includes Traveller's Repose, situated on the north side of the Staunton and Parkersburg Turnpike in the northeast intersection of the turnpike and State Route 92....(Submitted on August 9, 2026, by Devry Becker Jones of Washington, District of Columbia.)
Traveller's Repose sits at the intersection of the turnpike and Route 250 on a small rise overlooking the Greenbrier River. It is surrounded by the outbuildings and a second residence a few hundred yards to the east. One garage is located across the turnpike. Traveller's Repose, #1, was built in 1869 by Peter D. Yeager with James Elliott being secured as the carpenter. It replaced an earlier structure which had been burned during the Civil War. It is a two-story, side gable residence. It is five bays wide with a rear, projecting, two-story center ell addition. There is a one-story, hip roof porch on the front and both sides of the rear ell. There is a second floor projecting gable pavilion addition in the center of the front elevation. This contains three windows and scroll verge work. The siding is German on the additions and clapboard elsewhere. The verge work is mirrored on the fascias, with dropped finials. Windows are one over one sash. The front porch has painted square brick posts on painted brick piers. The windows in the east rear porch enclosure are novelty four vertical panes over one sash. It was originally built in the Federal Style but due to the additions and alterations over the years this is no longer obvious. In 1912 four rooms were added to the rear to replace the original rear section and the front, second story, end gable sleeping porch was added in 1928. Currently the house has an asphalt shingle gable roof and an exposed side brick chimney on the east elevation with decorative stone inlays.
The interior of the house has a large entrance/parlor with the stairs to the second floor. To the west of this is a small bedroom. Behind the entrance room is a dining room and the kitchen. The second floor contains four bedrooms, sitting rooms, and a bath.
Interior finishes are simple; painted walls and ceilings with carpeted or wood floors. The major architectural element is the stair with a large square newel post with turned acorn finial and turned balusters. It has a paneled spandrel section.
Credits. This page was last revised on August 10, 2026. It was originally submitted on August 9, 2026, by Devry Becker Jones of Washington, District of Columbia. This page has been viewed 9 times since then. Photos: 1, 2, 3. submitted on August 9, 2026, by Devry Becker Jones of Washington, District of Columbia.
