
Middletown in Frederick County, Maryland — The American Northeast (Mid-Atlantic)
Joshua Beckwith House
Circa 1867
Photographed by Allen C. Browne, October 1, 2013
1. Joshua Beckwith House Marker
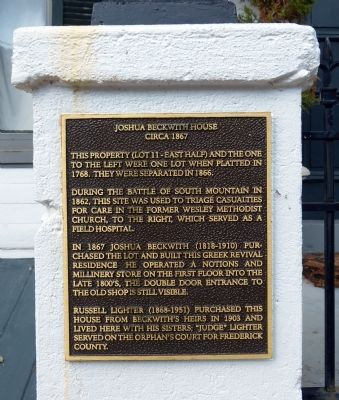
This property (Lot 11-East Half) and one to the left were one lot when platted in 1768. They were separated in 1866.

During the battle of South Mountain in 1862, this site was used to triage casualties for care in the former Wesley Methodist Church, to the right, which served as a field hospital.
In 1867 Joshua Beckwith (1818-1910) purchased the lot and built this Greek revival residence. He operated a notions and millinery store on the first floor into the late 1800's. The Double Door entrance to the Old shop is still visible.
Russell Lighter (1868-19510 purchased this house from Beckwith's heirs in 1903 and lived here with his sisters; "Judge" Lighter served on the Orphan's Court for Frederick County.
Topics. This historical marker is listed in these topic lists: Religion & Religious Structures • Science & Medicine • War, US Civil. A significant historical year for this entry is 1768.
Location. 39° 26.642′ N, 77° 32.899′ W. Marker is in Middletown, Maryland, in Frederick County. It is on Old National Pike (Alternate U.S. 40) west of Elm Street, on the right when traveling west. Touch for map. Marker is at
this page online

Regionally, this marker is in the Washington Metropolitan Area and in Central Maryland. It is also in the American Mid-Atlantic. Globally, it is in North America, the Western Hemisphere, the Western World, and the Anglosphere. Historically, it finds itself in what was once one of the original Thirteen Colonies and also the Antebellum South.
Other nearby markers. At least 8 other markers are within walking distance of this marker: Appleman's Tannery (within shouting distance of this marker); a different marker also named Middletown (within shouting distance of this marker); Lamar House (within shouting distance of this marker); 301 West Main Street (within shouting distance of this marker); Middletown in the Civil War (within shouting distance of this marker); a different marker also named Middletown (within shouting distance of this marker); a different marker also named Middletown (within shouting distance of this marker); Private Martin Luther Lutz (about 300 feet away, measured in a direct line). Touch for a list and map
Photographed by Allen C. Browne, October 1, 2013
2. Joshua Beckwith House Marker
Other markers no longer nearby. Middletown (was within shouting distance of this marker but has been replaced with another marker now near it); a different marker also named Middletown (was within shouting distance of this marker but has been replaced with another marker now near it).



Regarding Joshua Beckwith House. Beckwith Millinery Store and Residence, 211 W. Main St. The two-story frame Italianate store-residence was built about 1867-68 by Joshua Beckwith. It has a three-bay south elevation with flush wood siding on the front and modillion cornices above the first story storefront and at the main roofline. On the exposed east elevation, the hipped standing seam metal roof has a cross gable with a semi-circular window above a second floor window and cantilevered balcony. The building is now used as a residence, but the storefront remains intact, with center double glazed panel doors am flanking 2/2 display windows. The original entrance to the upper level residence is at the southwest corner. A small one-story side projection extends to the west, perhaps containing a small parlor or reception
Photographed by Allen C. Browne, October 1, 2013
3. Joshua Beckwith House
Photographed by Allen C. Browne, October 1, 2013
4. Joshua Beckwith House
Photographed by Allen C. Browne, October 1, 2013
5. Wesleyan Appartments

Methodist Episcopal Church (Wesleyan Apartments), 207 W. Main St. The former church is a three-story brick building with a gable facade currently fronted by a three-level open porch. The original facade had three bays with a tetrastyle porch on the second level above the raised basement. A broad staircase rose to the portico. A three-part, Palladian-inspired doorway, originally a window, is on the third story am a circular oculus window is still in the gable. Brick piers are at each corner. When the church was converted to apartment use in the early 1920's, the portico was removed and the three-story porch built in its place. Additional window openings were made and the upper story central windows were converted to doorways. -- National Register Nomination Form, Middletown Survey District.
Photographed by Allen C. Browne, October 1, 2013
6. Wesleyan Apartments
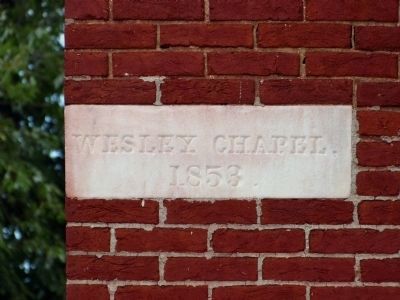
The congregation had existed since about 1800, sharing buildings with the United Brethren until 1853, when the subject structure was built. By 1900, the Methodists had ceased to exist as a church, am the building was intermittently used as a library am temporary school. In 1921, the Middletown Improvement Association purchased the old church and remodeled it for apartments, naming it Wesleyan Apartments in honor of its original occupants. -- National Register Nomination Form, Middletown Survey District.
Photographed by Allen C. Browne, October 1, 2013
7. Wesleyan Chapel, 1853
Credits. This page was last revised on September 28, 2020. It was originally submitted on October 3, 2013, by Allen C. Browne of Silver Spring, Maryland. This page has been viewed 769 times since then and 23 times this year. Photos: 1, 2, 3, 4, 5, 6, 7. submitted on October 3, 2013, by Allen C. Browne of Silver Spring, Maryland. • Bernard Fisher was the editor who published this page.
