
College Hill in Providence in Providence County, Rhode Island — The American Northeast (New England)
John Brown House
Rhode Island Afro-American Heritage Trail

Erected by The Rhode Island Black Heritage Society.
Topics and series. This historical marker is listed in these topic lists: African Americans • Colonial Era • Industry & Commerce • Patriots & Patriotism • Waterways & Vessels. In addition, it is included in the The Rhode Island Black Heritage Society series list.
Location. 41° 49.375′ N, 71° 24.198′ W. Marker is in Providence, Rhode Island, in Providence County. It is in College Hill. It is on Powers Street, on the left when traveling east. Touch for map. Marker is at or near this postal address: 52 Powers Street, Providence RI 02906, United States of America. Touch for directions.

Regionally, this marker is in Rhode Island’s Blackstone Valley and on Narragansett Bay. It is also in the American Northeast, in New England, and on the Eastern Seaboard. Globally, it is in the North Atlantic Region, North America, the Western Hemisphere,
this page online
Other nearby markers. At least 8 other markers are within walking distance of this marker: Who Built John Brown's House? (here, next to this marker); The Olmsted Plan (within shouting distance of this marker); The Path Before Us (about 300 feet away, measured in a direct line); The Ives-Gammell House (about 300 feet away); The Gilded Age (about 400 feet away); HMS Gaspee (about 700 feet away); Sons of Liberty (about 700 feet away); Providence (about 800 feet away). Touch for a list and map of all markers in Providence.
Also see . . . John Brown. Brown University was named after John Brown (Submitted on June 5, 2012, by Bryan Simmons of Attleboro, Massachusetts.)
Additional keywords. human trafficking
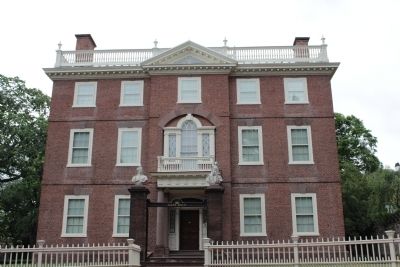
Photographed by Bryan Simmons, June 5, 2012
2. John Brown House

Photographed by Bryan Simmons, June 5, 2012
3. John Brown House
The John Brown House is now the Rhode Island Historical Society museum
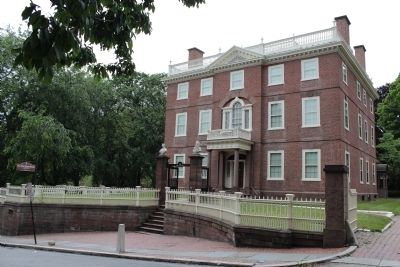
Photographed by Bryan Simmons, June 5, 2012
4. John Brown House

Photographed by Arthur W. LeBoeuf, circa 1937
5. John Brown House (1937), image courtesy of the Historic American Buildings Survey
The Historic American Buildings Survey supplemental material for the John Brown House describes it as follows: "Brick with brownstone trim, large square main block plus rear wing, three stories, hipped roof with flat deck, modillion cornice with turned balustrade, Chinese lattice work balustrade on upper deck, five-bay facade with pedimented projecting center bay, Doric entrance porch under Palladian window, central hall plan, one of the most elegantly decorated houses of this period in America. Built 1786-1788; Joseph Brown, architect."
Credits. This page was last revised on May 17, 2023. It was originally submitted on June 5, 2012, by Bryan Simmons of Attleboro, Massachusetts. This page has been viewed 1,178 times since then and 24 times this year. Photos: 1. submitted on June 22, 2020, by Devry Becker Jones of Washington, District of Columbia. 2, 3, 4. submitted on June 5, 2012, by Bryan Simmons of Attleboro, Massachusetts. 5. submitted on June 12, 2012. • Syd Whittle was the editor who published this page.
