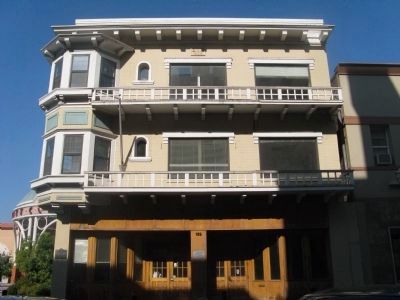
This building, situated near the head of the Stockton Channel evokes memories of early commerce when Stockton served as the main supply depot for the southern mines. Bearing remnants of Italienate Style, the structure is rich with history dating . . . — — Map (db m23995) HM
Built originally for the former Farmers & Merchants Bank, this structure is the work of prominent San Francisco Architect George W. Kelham. With almost no exterior changes it exemplifies Renaissance Revival Style and reflects early local interest in . . . — — Map (db m23978) HM
This structure, inspired by Mission and Colonial styles, was the first permanent facility of the Children’s Home of Stockton, founded in 1882 by the Ladies Aid Society. Edgar B. Brown, architect for the Hotel Stockton, donated the design. Ground was . . . — — Map (db m221145) HM
This ten-story Renaissance Revival Building was constructed in 1915 to house the Commercial and Savings Bank founded in 1903 by John Raggio. After a fire, the north portion was added in 1924. The property was purchased in 1929 by the Bank of Italy, . . . — — Map (db m23984) HM
This is the former residence of popular band leader Edward B. Conde, editorialized as the “John Philip Souza of Stockton”. Conde brought distinction to this city with his much acclaimed musical organizations. He formed the famed Stockton . . . — — Map (db m24178) HM
This is one of the finest examples of early 20th century schools in Northern California. Modified Elizabethan Tudor Architecture has been used in an effective manner by Stockton architects, William J. Wright and Louis L. Stone. The original . . . — — Map (db m239622) HM
Marker One:
This building typifies classical Depression-Era architecture and is a product of the extensive federal construction programs of the 1930s. The lobby’s oil murals were a part of the “New Deal’s” art in public places. Aside from . . . — — Map (db m221147) HM
Built on the Old T & D Theatre site, the ornate Mission Revival Fox California with its unique tower and vaudeville marquee reigned as Stockton’s premier movie palace. The Baroque interior boasts of magnificent columns, exquisite chandeliers and . . . — — Map (db m221072) HM
Inventor of the Caterpillar tractor and long time president of the Holt Manufacturing Company, Benjamin Holt, resided here until his death in 1920. The Holt family made this house available to the Boy Scouts of America, and in April 1956 it was . . . — — Map (db m221146) HM
Built for Charles J. Hurrle, manager of the Stockton Glass Works. Purchased in 1915 by Mrs. J.D. McDougald for her daughter, Carolyn and her son-in-law, Paul Weston, local farmer and second chairman of the Stockton Port Commission. This ten room . . . — — Map (db m247053) HM
Stockton’s first historic district has the community’s richest variety of architectural styles, including Queen Anne, Eastlake, Stick, Bungalow, Craftsman, Moderne and Spanish Revival. Since the 1860’s the area has been home to a broad cross . . . — — Map (db m15985) HM
Designed and built by renowned Stockton architect Frank V. Mayo, FAIA, and Howard Bissell, AIA, this is an excellent example of a commercial Gothic Style skyscraper. The steel-framed structure features a terraced façade typical of eastern urban . . . — — Map (db m49458) HM
One of California’s leading Black citizens build and resided in this home with his wife, Sara, and five daughters until his death in 1900. Born a slave in Missouri, he participated in the California Gold Rush and earned a statewide reputation as a . . . — — Map (db m23973) HM
The guild hall of this church is an outstanding example of Nordic Architecture: It was completed in 1889 at a cost of $9,200. The adjacent church was erected for $10,000 and the first service was held December 18, 1892. Saint John’s and all older . . . — — Map (db m23972) HM
California’s first Archbishop, Joseph S. Alemany, laid the cornerstone July 21, 1861. The first mass was celebrated Christmas Eve of the same year. In 1870 the transept was added. The present steeple and ornate façade date from 1893. Saint Mary’s is . . . — — Map (db m23976) HM
Santa Fe Railway acquired its route from Bakersfield to Stockton from the San Francisco-San Joaquin Valley Railroad, known locally as the "Valley Road." This line, when completed in 1898, was the only railroad competing with Southern Pacific . . . — — Map (db m195082) HM
This structure once housed the general business offices of the second largest flour milling operation in California. An addition to this building, matching the original Victorian Commercial architecture, was completed in 1917. Sperry & Company was . . . — — Map (db m24207) HM
Built as a Catholic Parochial School in 1914, the facility has been successively called the St. Agnes Academy, St. Agnes High School, and San Joaquin Middle School. The adjoining building built in 1920, served as convent for the Dominican Sisters. . . . — — Map (db m203176) HM
Built in the spirit of the “City Beautiful” movement, the Stockton City Hall provides an outstanding example of 1920’s construction techniques and design. The building’s Renaissance Revival Style was determined by a collaboration of . . . — — Map (db m15966) HM
The Classic Revival Style building by local Architects Glenn Allen, Ivan C. Satterlee and W. J. Wright features sculptured panels over the seven front entrances. A California marble floor and an art glass skylight, in the center of the flat dome. . . . — — Map (db m24002) HM
This classical Revival Style building was the first “skyscraper” in Stockton. It was designed by San Francisco Architects Myers & Ward. California’s oldest men’s club, The Yosemite, founded 1888, has always occupied the top floors. The building is . . . — — Map (db m23983) HM
This school building was named after Capt. Charles M. Weber, founder of Stockton, who donated land for many early schools. Construction cost $12,888. May 12, 1873 was dedication day and classes have continued to date. The red brick architecture is . . . — — Map (db m24100) HM
When new, this home was considered one of the finest in Stockton. It was bult by Wong K. Gew, a partner in the Lincoln Hotel and owner of the Tong King Company and other Stockton gambling establishments. There are 15 rooms; the interior is finished . . . — — Map (db m227503) HM
This building portrays a flamboyancy unique to the valley. Romanesque and Moorish influence is suggested in this unusual interpretation of the Queen Anne style. The façade is embellished with cast zinc floral patterns and sandstone. The structure . . . — — Map (db m220881) HM
Complexity of form and variety of color and texture typify this splendid example of Queen Anne Victorian style popular between 1880 and 1900. Unique interior features are as decoratively rich as the exterior. Charles E. Owen was the owner of a local . . . — — Map (db m247348) HM
Built in the Queen Anne Style with its polygonal bays and corbelled chimney, this house became both an office and residence of Dr. Lester Emmett Cross. This physician, considered dean of the local medical profession, was affectionately called “Dr. . . . — — Map (db m250564) HM
Eastlake, Stick and Queen Anne styles were combined in the design of this building. It has the greatest number of original stained glass windows in a Stockton home. The residence was occupied by Mr. and Mrs. Edward Dunne and their 12 children and it . . . — — Map (db m247346) HM
Stockton’s best example of Victorian architecture. This residence was built for Sidney Newell of the Stockton Savings Bank. The Newell family lived here until 1907. This nine room home includes four bedrooms and a library.
Stockton . . . — — Map (db m250559) HM
On Nov. 17, 1893, six local women met to form a private club they named “Philomathean,” meaning “Lover of Learning.” By 1910, members undertook to build a meeting place all their own. Local architect W.E. Wood donated the rustic Craftsman Style . . . — — Map (db m250563) HM