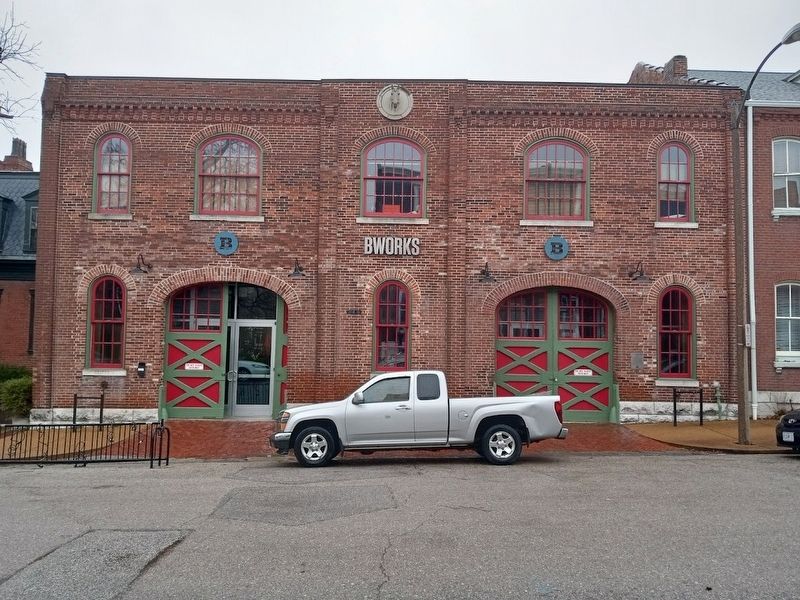
This property - 3 lots, 2 buildings - sold in 1973 for $1.00. October 7, 1837 the City of St. Louis deeded a large tract of land to Francis Cabanne, one of St. Louis' "Founding Fathers." Used as a stable from 1849-1891, it became a carriage factory; . . . — — Map (db m218900) HM
Dedicated as St. Paul's Evangelical Church, the building was destroyed by the Great Cyclone of 18896, then rebuilt and rededicated in 1897. The church became Holy Trinity Slovak Catholic in 1924. Sold by the Archdiocese in 1990, the building became . . . — — Map (db m215649) HM
In 1848, Heinrich (Henry) Becker purchased this lot from Benjamin Soulard. Becker subsequently built this two-unit Federal-style flounder house. Its first story was originally a storefront for the family's brick-making business. Kilns, an alley . . . — — Map (db m160367) HM
This building is the last vestige of three Soulard breweries that operated within a block of this site. This structure was originally part of the Schilling and Schneider Brewery. Later, Green Tree Brewery used the building as an accounting office . . . — — Map (db m158882) HM
This corner commercial space with apartments above was the quintessential 1890s city building model. Bricklayer Hy Debus built this structure for Schatz's Grocery. The Star of David topping the faηade celebrated the Schatz family faith, and the . . . — — Map (db m158932) HM
Possibly dating to pre - 1870, the Brunelle House was built by architect Nathan D. Allen as a single family home for stone-quarry owner Henry Brunelle. Originally built on 3 lots, this 3 story home sits upon a limestone basement which tops a . . . — — Map (db m159516) HM
History
The area known as Soulard was once part of the estate of Antoine and Julia Soulard. Antoine came to St. Louis via New Orleans, having left France to literally save his head - he was a loyalist to King Louis XVI. Once in St. Louis he . . . — — Map (db m189727) HM
This two-story structure is Federal style architecture, with a gabled roof, six over six windows, and a corbelled cornice. Small, mixed use commercial and residential structures were common in this densely-populated walking city. This building was . . . — — Map (db m160365) HM
The original Lafayette School stood on this site in the middle of the 19th Century. The elementary school was named for Marie Jean Paul Lafayette, French-born American Revolutionary War hero. In 1906, architect William B. Ittner designed a new, . . . — — Map (db m160366) HM
Louis Obert was born in Germany in 1845 and emigrated to St. Louis in 1866. Obert purchased the Arsenal Brewery in 1876. Located across the street and slightly south, the brewery produced the flagship brand Tannhauser. A contemporary of Adolphus . . . — — Map (db m159007) HM
Originally this land contained a bottling shed for Arsenal Brewery. In 1937, city architect Albert Osberg (who also designed Soulard Market) designed a series of Art Deco police stations for the St. Louis Metropolitan Police Department. This . . . — — Map (db m159009) HM
Max Feuerbacher was owner of the Green Tree Brewery. When he built this home, he was the first to flank a private residence with stone lions-hence the mansion's nickname "The Lion House." The cupola on the roof provides long-ranging views of . . . — — Map (db m158881) HM
This pre-Civil War home originally had a Federal-style slanted roof. In 1875, the mansard roof, cornice, side conservatory, and Italianate and Second Empire faηade were added by quarry owner Philip W Schneider. Nicknamed "Granite Schneider," his . . . — — Map (db m160370) HM
Before 1908, this city block included the Wm. Stumpf Brewery, Joseph Scheybel Mansion, and numerous other homes and businesses. In 1908, Saint Louis implemented a plan to convert the block to a city park, which was named for the Ottawa chief who led . . . — — Map (db m159513) HM
Originally built as a hipped-roof flounder on the north of two lots, this early 1850s home started as just two rooms. Built by store owner Renault Beauvais, the home faced Lami Street. Enlarged in the 1870s to add a kitchen, this single-family home . . . — — Map (db m159515) HM
The lots were sold at Auction in 1865 with the dissolution of the French common fields. This connected series of Victorian style red brick townhouses has four-level, high bay windows on the faηade with mansard roofs. The six homes may be similar, . . . — — Map (db m159008) HM
This three-story Georgian revival-style building with turrets incorporates a Queen Anne tower topped with a 'witches hat' roof. The owner-builder, Henry Ruckert, completed the structure in 1889 at a cost of $140,000. He placed his initials and the . . . — — Map (db m163827) HM
This is the oldest farmers market west of the Mississippi. The land was owned by the Soulard family. In 1841, Julia Cerre Soulard, widow of Antoine Soulard, donated two city blocks to the people of St. Louis to preserve the market's future. The . . . — — Map (db m158651) HM
In the late 1920s the City of St. Louis extended Gravois Ave to connect to 12th St, creating a path for the world-famous Route 66. Part of the City Beautiful Movement to create garden and green space for the city, the triangle became a Sinclair . . . — — Map (db m160372) HM
Louis Mette, a wine-tobacco-liquor wholesaler, was a parishioner of Sts. Peter and Paul Church. He built this foursquare style home with Romanesque accents. Mette passed the property to the parish to provide support to women and children. The two . . . — — Map (db m163822) HM
This Church (the third on this site) was dedicated in 1875. Designed by Franz George Himpler in German Gothic architectural style. The renovated church interior is a combination of the original concept of an open German hall church with a dynamic . . . — — Map (db m163826) HM
One of the few French Creole buildings left in Soulard, this cottage is not aligned with the surrounding streets and buildings - it pre-dates them. The stone and brick masonry foundation with stand-alone center chimney was built into the pre-urban . . . — — Map (db m160376) HM
This building was designed and built by Ulfert Ruhaak at a cost of $8000. It was a vaudeville theater, American Nickelodean, which had an Air Dome for summer use. In 1921, this became the American Theatre. In later years this was also a church, . . . — — Map (db m158935) HM