This series is intended for Utah markers that are designated as a “Utah Historic Site” by the Division of State History. They are typically listed on the National Register of Historic Places and are brown and gold. This series is not intended for other Utah NRHP properties.
On North 400 West Street, on the right when traveling south.
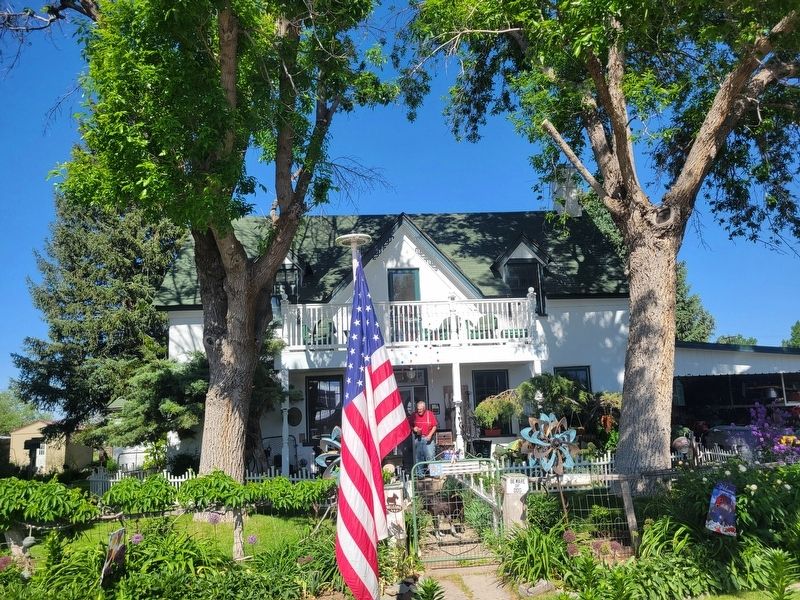
This house was built circa 1883 for Robert and Sarah Stoney. The Stoneys were natives of England, immigrated to the United States in 1860, and made their way to Beaver in 1880. Robert worked as a silversmith, helped start the First Brass Band in . . . — — Map (db m274191) HM
On Factory Street at N 100 W, on the right when traveling west on Factory Street.
Built in 1914, the Garland Carnegie Library is one of 23 Carnegie libraries in Utah and one
of over 1650 library buildings in the United States that were built by
millionaire/philanthropist Andrew Carnegie. Carnegie donated the entire cost of . . . — — Map (db m286274) HM
On West Center Street at 100 W, on the right when traveling east on West Center Street.
Built circa 1905, the Clarkston Tithing Granary is historically significant as one of only a handful of well-preserved tithing buildings in Utah that were part of the successful "in kind" tithing system of The Church of Jesus Christ of Latter-day . . . — — Map (db m278719) HM
This gravesite was listed in the National Register of Historic Places on November 28,
1980, as the only remaining site in Utah associated with Martin Harris-one of the three witnesses to the "Book of Mormon, Another Testament of Jesus Christ."
. . . — — Map (db m278597) HM
On South Center Street at W 300 S, on the right when traveling south on South Center Street.
Built in 1903-1905 the old Hyrum First Ward meetinghouse remains the most visually prominent structure in Hyrum. Representing the values of a hard working community, most of the actual construction was by the ward members using local products. Built . . . — — Map (db m277168) HM
On West Main Street east of N 200 W, on the right when traveling west.
Constructed between 1905 and 1907 for Soren Hansen, this house is an important example of the Queen Ann architectural style in Utah. The house is significant for its association with Soren Hansen who was a pioneer in the poultry industry of Utah and . . . — — Map (db m277167) HM
On Main Street north of W 100 N, on the right when traveling south.
This building was constructed c.1902 for use as a barber shop by Fredrick Gessel. In 1904 it became known as the Rochdale, a grocery store operated by John Crockett. For more than 65 years it has housed a family store called Star Clothing, . . . — — Map (db m277255) HM
On East Champ Avenue, on the right when traveling east.
Built in 1935, the Home Economics/Commons Building is one of over 230 public works buildings constructed in Utah under various New Deal programs during the Depression years of the 1930s and '40s. The construction of public works buildings, of which . . . — — Map (db m277305) HM
On Main Street, on the right when traveling south.
The Hotel Logan was built in 1895. It had 33 hotel rooms and 3 bathrooms on the top two floors and three retail stores on the main floor.
In 1982 we remodeled the hotel and restored twenty two apartments all with kitchenettes and bathrooms. The . . . — — Map (db m277258) HM
On South 100 West at W 100 S, on the right when traveling west on South 100 West.
Built 1892-1893 as a wedding gift from Apostle and Mrs. Moses Thatcher to son Moses Jr. and family. Occupied September 30th 1893. Builder and decorator, William Asper. — — Map (db m277250) HM
On South 200 West, on the right when traveling north.
Built in 1901-02 using red brick manufactured in the nearby town of Hyrum at one of the first brickyards in Cache Valley. This building was listed in the Utah State Register of Historic Sites on January 12, 1972, and the National Register of . . . — — Map (db m277170) HM
On South Main Street at East Center Street, on the right when traveling north on South Main Street.
Construction of this building began under the direction of Bishop William Budge in 1869, ten years after the settlement of Providence. It was completed in 1873 at a cost of $12,800 and replaced a 32 x 16 foot hewn log structure erected in 1860. . . . — — Map (db m277178) HM
On Red Creek Road, on the left when traveling west.
John and Nellie Jarvie came to Brown's Park in 1880 and established this ranch, which served for the next thirty years as the center of commerce, transportation, and communication in this remote, unsettled region. The dugout near the river served as . . . — — Map (db m286279) HM
On North 100 East at 200 N, on the right when traveling north on North 100 East.
Constructed in about 1887 by the owner James Green, with brick from his own brick yard, the house is an early example of a house type most popular around 1905--the one-story brick box. The house was innovative at a time when local styles . . . — — Map (db m272988) HM
On South 100 West at West Center Street, on the right when traveling south on South 100 West.
Original portion constructed of adobe 1851 by John R. Barnes. In 1867-1869
he built the two story brick structure Purchased by Mr. & Mrs. James R.
Gibson in 1941. — — Map (db m273070) HM
On West Center Street at N 100 W, on the right when traveling west on West Center Street.
Constructed c. 1884, with an 1896 addition, this brick home is an excellent example of Victorian design. Designed by William Allen, it stands as a monument to its original owner, John George Moroni Barnes. Born March 5, 1860, in Kaysville, Barnes . . . — — Map (db m273181) HM
On East Center Street at S 100 E, on the right when traveling east on East Center Street.
Gothic-style church built of brick in 1888 during the last years of an intense period of missionary activity by the Presbyterians in Utah. Architect was William Allen of Kaysville. Marker placed October 1973 by Alpheus and Ivy Harvey. — — Map (db m273182) HM
On West Center Street at North 200 West, on the right when traveling west on West Center Street.
Construction of the Kaysville Tabernacle began in 1912 and the building was dedicated May 24, 1914. When the old adobe meetinghouse, built between 1855 and 1863, became too small, Kaysville architect William Allen was commissioned to design a new . . . — — Map (db m273069) HM
The Page Ranch House was designed by its original owners, Daniel Richey Page and Sophia Geary Page. Construction began in 1898 and was completed in 1900. The builders were Jack and Harvey Fabian of St. George, who made and fired the brick on the . . . — — Map (db m284145) HM
On State Street, on the left when traveling north.
The Maynard Dixon and Edith Hamlin House and Studio are significant as the only structures in Utah closely associated with these nationally renowned artists. Dixon and his artist wife, Edith Hamlin, built this complex of buildings between 1939 and . . . — — Map (db m274882) HM
On Pioneer Road, on the right when traveling east.
The Fitzgerald House (1870), and Cabin (c. 1851), the oldest surviving brick house and log cabin in Draper, are excellent examples of pioneer craftsmanship in this former agricultural outpost. They date to the settlement period of Draper, and . . . — — Map (db m291535) HM
On West Magna Main Street, on the right when traveling west.
The Empress Theatre was built in 1917 by the Western Theatre Corporation. Originally a burlesque theater for the local miners, the theater soon began showing silent movies. The Empress is one of four theaters that were erected along Magna's Main . . . — — Map (db m301472) HM
On South 8900 West at W 2900 South, on the right when traveling south on South 8900 West.
The Magna Community Baptist Church is the first and only Protestant
church building constructed in Magna, and for over 70 years it has served an important role in the religious affairs of the community. The original one-room section of this church . . . — — Map (db m301471) HM
On East 4500 South at 1300 E, on the right when traveling west on East 4500 South.
Construction Began December 1862. Built of Stucco Adobe by Edward Pugh, An 1853 Pioneer to Utah. Patterned After Brigham Young's Beehive House. — — Map (db m291533) HM
On East Murphys Lane, on the right when traveling west.
Robert Gardner, Jr. House and Mill Site
The Robert Gardner, Jr. House and Mill Site, constructed in 1848, is architecturally and historically significant as the earliest remaining example of the hall-parlor house type,
earliest extant . . . — — Map (db m284140) HM
This one-and-a-half story Victorian Eclectic style house was constructed in circa 1895 by James Perry Freeze. Freeze was an early LDS pioneer and active in local business, church, and civic affairs. He purchased 184 acres in 1881 for $7,800 and . . . — — Map (db m275743) HM
On Poplar Street at Fifth Avenue, on the right when traveling south on Poplar Street.
This house, built about 1900 for John P. Cahoon, is the finest example of residential Victorian architecture in Murray City. Cahoon was the principal founder of one of the first commercial brick manufacturing plants in Utah in 1878. Incorporated in . . . — — Map (db m272886) HM
On West 300 North at N Almond Street, on the right when traveling west on West 300 North.
This house was constructed in 1872 for Ebenezer Beesley, a native of England who came to Utah in 1859 at the age of 19. Ebenezer Beesley is known for his music activities serving as director of the Mormon Tabernacle Choir from 1880 to 1889, compiler . . . — — Map (db m302385) HM
On West Temple Street, on the right when traveling south.
The Gibbs-Thomas-Hansen House, built in 1895 for Gideon A. and Margaret T. Gibbs, is both historically and architecturally significant. Bought by the Thomas family in 1906, the house is the only residence associated with Elbert D. Thomas, who, as a . . . — — Map (db m35768) HM
Built in 1900 by Volunteer Firemans
Association under leadership of
George M. Ottinger.
Used continuously as a social hall
by its members. — — Map (db m35669) HM
Designed by Philip Meyer, a native of Germany and a nephew of local retail magnate Frederick Auerbach, the B'nai Israel Temple was constructed in 1890-91. Henry Monheim, a local architect, supervised the construction. It is one of the few remaining . . . — — Map (db m35790) HM
This Synagogue was constructed in 1903 at a cost of $9,000, and was one of only 4 synagogues built in Utah during the 19th and early 20th centuries. It was designed by prominent Utah architect Carl Neuhausen. The building's exotic style results from . . . — — Map (db m35833) HM
On East South Temple Street at G Street, on the right when traveling east on East South Temple Street.
Constructed in 1896, this large, two-story, Victorian Eclectic style dwelling was built for Frederick C. Gentsch. He was the general superintendent of the Pacific Express Company and owned the home until 1900, when it was sold to Ezra Thompson, Jr. . . . — — Map (db m273996) HM
On East 300 South, on the right when traveling east.
The First Church of Christ, Scientist in Utah was organized in Salt Lake City on July 17, 1891. The church, designed by architect Walter E. Ware, was constructed of brick and kyune sandstone. Dedicated on November 27, 1898, the building is the . . . — — Map (db m274090) HM
On East 300 South, on the right when traveling east.
Organized July 17, 1891
Cornerstone laid June 4, 1898
Dedication November 27, 1898
Built of brick and kyune sandstone
Architect: W. E. Ware
First Christian Science Church established in Utah
Marker placed 1973 — — Map (db m274089) HM
On East 100 South, on the right when traveling east.
Built in 1909, this imposing 31-unit apartment building, notable for its construction of rusticated and decorative ashlar concrete block, is the only remaining example of its type in Salt Lake City. All of the apartments have built-in Murphy beds, . . . — — Map (db m36002) HM
On East 100 South, on the right when traveling west.
This Victorian Eclectic style house was built c. 1905 for financier and businessman Lewis S. Hills. After settling in Salt Lake City in 1862, Hills soon became involved in a successful mercantile business. That success led to the formation in 1868 . . . — — Map (db m274000) HM
Apartments such as this were a new type of residential building that emerged during the early 20th century as Salt Lake City developed into an urban center. Dozens of multi-story brick apartments were constructed in the neighborhoods near downtown. . . . — — Map (db m35957) HM
On East 100 South, on the right when traveling west.
This house was constructed c. 1880 as the residence for the Simon Bamberger family. Born February 27, 1845 of Jewish parents in the German village of Eberstadt in Hesse-Darmstadt, Bamberger immigrated to the United States in 1859 at the age of . . . — — Map (db m273997) HM
On Martin Luther King Boulevard, on the left when traveling east.
Organized during the 1880’s by the Reverend T. Saunders, this congregation has served as a focus of black religious, social, and cultural activity in Utah from territorial days to the present. In 1907 property at this spot was acquired, and a church . . . — — Map (db m35829) HM
On South 700 East, on the right when traveling south.
Site of LDS Tenth Ward square until 1888 when it was purchased and used as a territorial fairgrounds through 1901. Car barns and repair shops built 1908-1910 under the direction of E.H Harriman for Utah Light and Railway Company. Barns housed Salt . . . — — Map (db m273844) HM
On East 600 South, on the right when traveling west.
Site of LDS Tenth Ward square until 1888 when it was purchased and used as a territorial fairgrounds through 1901. Car barns and repair shops built 1908-1910 under the direction of E.H Harriman for Utah Light and Railway Company. Barns housed Salt . . . — — Map (db m273857) HM
On South 700 East, on the right when traveling south.
Salt Lake City was one of the first cities in the U.S. to introduce a trolley car system, electrifying its first line in 1889. Railroad magnate E.H. Harriman purchased a controlling interest in Utah Light Railway Company with plans to build a . . . — — Map (db m273850) HM
On East 600 South, on the right when traveling west.
Salt Lake City was one of the first cities in the U.S. to introduce a trolley car system, electrifying its first line in 1889. Railroad magnate E.H. Harriman purchased a controlling interest in Utah Light Railway Company with plans to build a . . . — — Map (db m273855) HM
On South 1300 East, on the right when traveling south.
National Register
Utah Historic Site
FIRE STATION NO. 8
Fire Station No. 8, the second oldest visually intact fire station in Salt Lake City, is historically significant in documenting the expansion and development of the firefighting . . . — — Map (db m240558) HM
Near East South Temple Street, on the right when traveling east.
This building, designed by the architectural firm of Ware and Treganza, was constructed 192-1913 for the Ladies Literary Club. Organized in 1877 the club is one of the oldest women's clubs in the United States. The club sponsors projects to enhance . . . — — Map (db m263220) HM
The Wilford Woodruff Farmhouse was built in 1859-1860. It is a two-story log home designed in a pioneer Classical style, which includes hand-hewn logs, adobe brick, square nails, and plaster mixed with horsehair. It is still on its original . . . — — Map (db m273821) HM
Built 1909 of sandstone & brick.
Exchange organized 1888.
Played essential part in
development of nation’s
resources as financial center
for mining activities
of the west. — — Map (db m132147) HM
Although the origins of Westminster College date back to the establishment of the Salt Lake Collegiate Institute on April 12, 1875, Converse Hall, constructed in 1906, was the first
building erected on the campus of Westminster College. The . . . — — Map (db m273640) HM
On East South Temple Street, on the right when traveling west.
This home was built in 1920 for Newell C. Beeman and his wife Anna Jane Harvey. Beeman, a native of Phelps, New York, spent most of his working life engaged in various enterprises connected with iron and coal mining. He was superintendent of the . . . — — Map (db m274883) HM
On East South Temple Street, on the right when traveling west.
This two-story clapboard-sided house was built for Frederick J. and Ellen Clegg Tullidge around 1892-'94. A native of Salt Lake City, Frederick Tullidge's work included stone cutting for the construction of the Salt Lake LDS temple. In 1900, the . . . — — Map (db m274887) HM
On East South Temple Street, on the right when traveling west.
This two-story Victorian Eclectic style house was likely built in 1898 for Gracia Flanders, daughter of a railroad tycoon. Miss Flanders was a piano teacher and taught lessons in this house. After she moved to Berkley, California, in 1919, the house . . . — — Map (db m274890) HM
On East South Temple Street, on the right when traveling west.
Constructed in 1907, this two-story four-square type house with a hipped roof was designed by the firm of Walter E. Ware and Alberto O. Treganza, two of Utah's best-known architects. Strongly influenced by the Prairie School style, for which the . . . — — Map (db m274925) HM
On East South Temple Street at F Street, on the right when traveling west on East South Temple Street.
This building was designed by Frederick Albert Hale, a prominent Utah architect, and constructed of Sanpete limestone between 1898 and 1900. Characteristic of the Neoclassical style, it incorporates colossal colonnades, a pedimented portico, and . . . — — Map (db m273868) HM
On East South Temple Street at Q Street, on the right when traveling west on East South Temple Street.
Built in 1909, this Colonial Revival house was originally the home of Mrs. Frances Horlick Walker, widow of Samuel S. Walker. The Walker brothers are known for their mining and banking concerns in Utah. Born in England in 1837, Mrs. Walker came to . . . — — Map (db m274927) HM
On West 4800 South, on the right when traveling west.
The Gerrard House, constructed in 1906, is significant for its strong representation of
vernacular Victorian architecture in Utah. The house was constructed by the Frame Brothers Construction Company. The plan type of the house, known as a central . . . — — Map (db m292922) HM
On East Center Street at 100 East, on the left when traveling east on East Center Street.
Built in 1913-14, the Richfield Carnegie Library is one of 23 Carnegie Libraries in Utah and one of over 1650 library buildings in the United States that were built by millionaire/philanthropist Andrew Carnegie. Carnegie donated the entire cost of . . . — — Map (db m74821) HM
On North Main Street at 50 N, on the right when traveling north on North Main Street.
Courthouse constructed 1903-1904 at a cost of $20,000
Architect: F.C. Woods & Son of Ogden
Contractors: E.J. Biggs and J.H. Salmon
Jailhouse built 1905.
Designed by T.L. Allen — — Map (db m276063) HM
Constructed c. 1876, this building served Protestants as a church and school until 1880 when it was sold to the Echo School district. Latter-Day Saints then obtained permission to worship here and bought the building in 1913. The chapel served until . . . — — Map (db m306361) HM
This Victorian Gothic building stands as the remaining historic edifice of
"Echo City," one of many boom towns built along the Transcontinental
Railroad. In 1876, the Echo City School District constructed the building with English immigrant John . . . — — Map (db m306360) HM
On Main Street south of 4th Street, on the right when traveling south.
The Bogan Boarding House, built in 1904, was established as a boarding house for miners after the passage of the mine boarding house bill in 1901. Prior to 1901, single miners were required to live in the company owned boarding houses close to the . . . — — Map (db m277538) HM
On Main Street, on the right when traveling north.
Constructed in 1885. Rebuilt following partial destruction during the 1898 fire. Original jail cells located in basement. Marker placed January 1974 by the Park City Arts Festival Committee. — — Map (db m277599) HM
Built in 1935-36, the Marsac Elementary School is one of over 230 public works buildings constructed in Utah under various New Deal programs during the Depression years of the 1930s and '40s. The construction of public works buildings, of which only . . . — — Map (db m277604) HM
On Park Avenue at 4th Street, on the right when traveling north on Park Avenue.
This gothic style brick church was constructed in 1899 by P. Anderson & Company for the First Congregational Church of Park City. Established in Park City in 1879. The Congregationalists joined with the Park City Methodist Church in 1919 under the . . . — — Map (db m277466) HM
Built 1883 - the oldest Catholic church and school building still in use in Utah. Remodeled 1950 following severe damage by fire. — — Map (db m277541) HM
On West Main Street at S Hale Street, on the right when traveling east on West Main Street.
The Alex and Mary Johnson House, built in 1900, was designed by a local
builder, Charles Zephaniah Shaffer, who was influenced by pattern books and
combined a remarkable unity of composition with elaborate decoration.
Completed for $4,500, it was . . . — — Map (db m301550) HM
The Iosepa Community developed after Polynesian converts to the Mormon faith were employed as laborers by the Iosepa Agriculture and Stock Company in 1889. After numerous hardships, including bouts with leprosy, the colony attained a degree of . . . — — Map (db m301561) HM
Near Pole Canyon Road, on the right when traveling west.
The Benson Grist Mill was built in 1854 on Twin Springs Creek by Thomas
Lee who had been hired by a corporation within the LDS church. Members of
this corporation included Ezra T. Benson, Benjamin Crosland, and John
Rowberry. On April 24, 1860, . . . — — Map (db m301531) HM
On East Vine Street east of N Main Street, on the right when traveling west.
This Greek Revival temple-form building was constructed in
1867 using local stone. The belfry, added sometime after 1874, is
Picturesque in style and has lathe-turned posts accentuated by
scroll brackets, a distinctive spindle band, and a . . . — — Map (db m303253) HM
Near North Broadway Street, on the left when traveling north.
This railroad complex was built in 1909. Its historic structures
consist of the Tooele Valley Railroad depot, the section head's
house, a frame maintenance shed, and four period railway cars.
These four cars include two cabooses, a coal car, and . . . — — Map (db m303006) HM
On North Vernal Avenue (National Route 191), on the left when traveling north.
Constructed in 1912, the Manfred and Ethel Martin House is a 1-1/2 story
brick and wood-shingled crosswing-type house on a sandstone foundation with a
gabled roof. The house is significant as an early health care facility in Vernal and for
its . . . — — Map (db m286277) HM
On West Main Street, on the right when traveling west.
Built in 1901, St. Paul's Episcopal Church was the first building constructed in Vernal by the Episcopal Church and the second to be built in the Uintah Basin; the first was the Indian Mission church at Randlett. Designed by John P. Hill, an . . . — — Map (db m276972) HM
On South 500 West, on the right when traveling south.
Built in 1887, the Vernal Tithing Office is historically significant as one of 32 well preserved tithing buildings in Utah that were part of the successful "in kind" tithing system of The Church of Jesus Christ of Latter-day Saints (Mormons) between . . . — — Map (db m277095) HM
Built in 1936-37, the Recreation Center at the Utah State Hospital is one
of over 230 public works buildings constructed in Utah under various
New Deal programs during the Depression years of the 1930s and 40s.
The construction of public works . . . — — Map (db m301640) HM
On N 300 E at East Center Street, on the right when traveling north on N 300 E.
This house was constructed in 1903 by Herbert Clegg for John E. Austin, a leading sheepman in Wasatch County. In 1908 Austin moved to Wyoming and the house was sold to Dr. William Russell Wherritt. A native of Missouri, Dr. Wherritt was for many . . . — — Map (db m276774) HM
On East Main Street, on the right when traveling east.
This cross-wing Gothic Revival house was built in 1877 for George Bonner, Jr. It was designed and built by John Watkins, an accomplished Utah builder who constructed many of the first homes in Midway. It was built at the same time as his brother . . . — — Map (db m275970) HM
On East Main Street, on the right when traveling west.
Built in 1898, the Midway Social Hall is constructed of a local material known as "pot rock," a porous limestone formed by "hot pots," or hot springs. The building is architecturally significant in its use of this locally popular 19th-century . . . — — Map (db m275958) HM
On West Main Street, on the right when traveling west.
The Midway Town Hall was designed by architect Claude Shepherd Ashworth and built by Fredrick O. Hauter. Originally known as the Midway Recreation Center, it was constructed with Works Progress Administration (WPA) funds and local labor in 1941. . . . — — Map (db m275950) HM
On West Tabernacle Street, on the right when traveling west.
The Orson Pratt House is the only remaining
house in Utah associated with Orson Pratt, one
of the most influential and important leaders
in the first half-century of the LDS Church,
noted mathematician, astronomer, scientist,
author, public . . . — — Map (db m298043) HM
On North 5500 East near E 2200 N, on the right when traveling south.
The J.M. Wilbur Company Blacksmith Shop, built in 1895 by Jesse Wilbur and restored 2011-2014, is a brick, one-part block commercial building with a stepped gable parapet and Late Victorian Commercial details. The building is historically . . . — — Map (db m277876) HM
On Madison Avenue north of 25th Street, on the right when traveling north.
Constructed in 1899, this Victorian Eclectic style, central block with projecting bay-type house is typical of turn-of-the-century architecture in Ogden and throughout Utah. Samuel and Mollie Powell were the original owners and lived next door at . . . — — Map (db m278001) HM
On Jefferson Avenue, on the right when traveling north.
Constructed in 1889, this two-story central-block-with-projecting-bays-type house is an example of Victorian Eclectic architecture that was popular in Utah from 1885 to 1910. The house was constructed for Frank B. Hurlbut and his wife, Mattie. A . . . — — Map (db m273308) HM
On Jefferson Avenue at 26th Street, on the right when traveling north on Jefferson Avenue.
Built for James C. Armstrong 1893.
Architect - Unknown.
Acquired by David Eccles in 1896.
Donated by family of David & Bertha Eccles as a cultural and educational institution in 1948. — — Map (db m273292) HM
On Lincoln Avenue at 25th Street, on the right when traveling east on Lincoln Avenue.
Constructed circa 1898, this two-story, commercial brick building features elements of the Victorian Eclectic architectural style. It was built by Edmund and Elizabeth Hamis. The first business to occupy the structure was CC Keller's Restaurant and . . . — — Map (db m274207) HM
On 25th Street near East 2500 South, on the right when traveling east.
Designed by S. T. Whitaker, and constructed about 1889, this Victorian brick house combines several high-style elements in a design that makes it unique in Ogden and in the state. A colorful character and successful businessman, Dennis A. Smyth, . . . — — Map (db m278005) HM
On 25th Street east of South Porter Avenue, on the right when traveling east.
Constructed in 1891 for Don Maguire, this building is an excellent example of a Queen Anne style two family residence. Don Maguire, the original owner, studied engineering, mathematics, and languages. He participated with a number of scientific . . . — — Map (db m277983) HM
Constructed circa 1911 and built by Ogden realtor David Maule, this three-story brick, commercial block building is architecturally significant and features elements of the Prairie School style. Key details include its geometric designs, brackets, . . . — — Map (db m274306) HM
On 25th Street at Grant Avenue, on the right when traveling west on 25th Street.
The coming of the transcontinental railroad to Utah and Ogden in 1869 sparked the
transformation of the city from a quiet Mormon community to a bustling center of commerce and transportation. The hub of that economic activity was the train depot . . . — — Map (db m273326) HM
Built in 1910, the Marion Hotel is a three-story brick "E" or double hotel court, a hotel type with a continuous main level typically reserved for commercial or common hotel functions and two open light courts above, resulting in three wings of . . . — — Map (db m273341) HM
On Eccles Avenue at 25th Street, on the right when traveling north on Eccles Avenue.
Listed on the National Register of Historic Places and an Ogden City landmark, the Wattis House was built in 1914 and is significant for its remarkable Prairie Style design and its historic ties to the Wattis family. The home was designed by the . . . — — Map (db m278075) HM
On Wall Avenue near 25th Street, on the right when traveling north.
Original building, completed in 1889, destroyed by fire in 1923.
Present building constructed 1924 on the original foundation.
Architects: John & Donald Parkinson of Los Angeles
Marker placed 1973. — — Map (db m81034) HM
On East 2500 South west of Madison Avenue, on the right when traveling east.
Constructed 1902 for Mr. & Mrs. Abbot Rodney Heywood.
Built with a stone foundation, brick walls at ground floor, and cedar shingled
second floor.
Mr. Heywood was a local attorney, banker, and mayor of Ogden (1916-1917). — — Map (db m278004) HM