548 entries match your criteria. The first 100 are listed. Next 100 ⊳
North Carolina, Historic Wilmington Foundation Historical Markers
Historic Wilmington Foundation’s plaque program is one of the most prolific in America: to date, it has given out over 700 plaques. Adorning cottages, mansions, alleyways, beach bungalows, and more, the hand-painted plaques recognize historically and architecturally significant structures across three southeastern North Carolina counties.
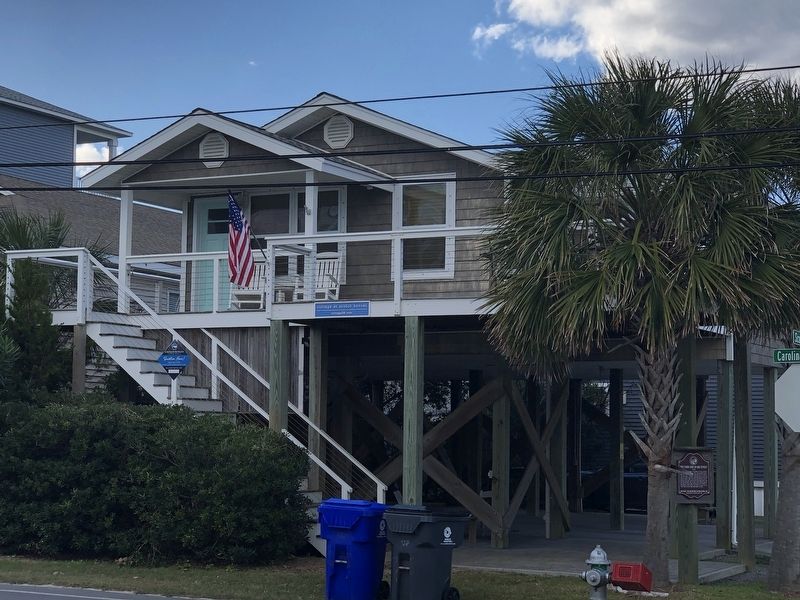
On Carolina Beach Avenue North at Scotch Bonnet Lane, on the right when traveling south on Carolina Beach Avenue North.
Constructed to house personnel at the air base.
Purchased in 1946 along with the adjacent hutments by Warren Bros. Inc. and moved to the current
location where it became a rental property. Sold in
1964 to Joseph John Gialy (1911-1988), native of . . . — — Map (db m262246) HM
On North Lake Boulevard (U.S. 421) at Cape Fear Boulevard, on the right when traveling south on North Lake Boulevard.
Craftsman style bungalow built for Joseph J.
Loughlin (1881-1918); and wife, Eleanor King (1885-
1941), native of Philadelphia. He was secretary-
treasurer and general manager of the New
Hanover Transit Company, a primary developer of
Carolina . . . — — Map (db m262243) HM
On Grace Street east of North 18th Street, on the left when traveling east.
Cottage built for Arthur Chester Diehl (1884-1946), vice-president of Naco Fertilizer Company, a subsidiary of W.R. Grace, Company; and wife, Victoria Lynch (1901-1969). They were natives of New York. After his death, the house was divided into . . . — — Map (db m265783) HM
On North 15th Street north of Rankin Street, on the left when traveling north.
Colonial Revival style house built for Allen B. Love (1882-1952); and wife, Anna Trimble Love (1886-1958), both natives of Tennessee. Allen was an editor for the Atlantic Coast Line News and an ACL employee for over thirty-three years. Anna was a . . . — — Map (db m265510) HM
On Princess Street east of North 18th Street, on the left when traveling east.
Colonial Revival house built for Mitchell Allen (1873-1945), bank officer of Murchison National Bank, and wife, Martha Groff (1870-1913). Remained
in family until 1944. — — Map (db m265887) HM
On Princess Street west of North 19th Street, on the right when traveling west.
Colonial Revival style house built for Fulton Temple Allen (1868-1941), secretary-treasurer of Acme Fertilizer Company; and wife, Anna Bell Pearce (1870-1948), natives of Virginia. Purchased in 1963 by Joshua Frank Collier (1902-1965), realtor, . . . — — Map (db m265881) HM
On Chestnut Street at McRae Street, on the right when traveling west on Chestnut Street.
Italianate style house built by Gerard Morgan Altaffer (1829-1907), pattern maker, contractor and partner of Altaffer & Price, makers of sash doors and blinds, and wife, Mary R. Harris (1835-1901). Purchased for rental property in 1883 by Henry Haar . . . — — Map (db m263246) HM
On Rankin Street at North 15th Street, on the right when traveling west on Rankin Street.
Spanish Revival style house built for Emmett Hargrove Bellamy (1891-1952), WWI veteran, NC state senator, partner attorney in John D. Bellamy & Sons; and wife, Lillian Frances Maxwell (1899-1987), native of Niantic, R.I. Purchased in 1962 by Dallie . . . — — Map (db m265517) HM
Near Princess Place Drive 0.1 miles west of North 21st Street, on the right when traveling west.
Fifteen-and-one-half acres, known as Green's Battery during the Civil War, were purchased in 1876 to establish a private cemetery for people of moderate means. An act of the North Carolina General Assembly incorporated the Bellevue Cemetery Company . . . — — Map (db m265725) HM
On Princess Street at North 16th Street, on the right when traveling west on Princess Street.
Prairie style house built for Walter John Bergen (1859-1931), secretary of Alexander Sprunt & Sons, cotton brokers; and wife, Mary Madden (1867-1947), natives of New York. Purchased in 1947 by Edwin Robinson Carpender (1882-1965), native of New . . . — — Map (db m265909) HM
On Red Cross Street at North 7th Street, on the right when traveling west on Red Cross Street.
Neoclassical Revival style house built for Edward H. Bowdoin (1865-1955), carpenter and foreman with the Atlantic Coast Line Railroad; and wife, Mattie J. Dilday (1866-1940). Purchased in 1920 by the Rev. William H. Moore (1869-1942) and wife, Clara . . . — — Map (db m263330) HM
On Grace Street at North 18th Street, on the left when traveling east on Grace Street.
Colonial Revival style house built for Burke Haywood Bridgers (1881-1972), attorney: and wife, Helen Strange (1888-1953). He was a charter member of the New Hanover Fishing Club where he introduced the use of the rod and reel to southeastern NC in . . . — — Map (db m265739) HM
On Wolcott Avenue west of South 20th Street, on the right when traveling west.
Bungalow with Craftsman style details built for George Saville Browne (1885-1956), native of Richmond, Virginia, clerk Atlantic Coast Line Railroad; and wife, Lucie Plate Walsh (1890-1981), native of South Carolina. — — Map (db m266571) HM
On Chestnut Street west of North 19th Street, on the right when traveling west.
Colonial Revival style house built for Richmond, Virginia natives, Otway Leon Browne (1874-1970), assistant purchasing agent for the Atlantic Coast Line Railroad; and wife Anne Gertrude Rogers (1875-1954). Purchased in 1964 by Shelton Smith Stanley . . . — — Map (db m265806) HM
On Chestnut Street east of North 18th Street, on the right when traveling east.
Colonial Revival style house built for Thomas Edwin Brown (1879-1958), treasurer, Southern Mutual Home & Real Estate Co; and wife, Ellen Corbett (1886-1976). Purchased in 1934 by Ransey Weathersbee (1883-1969), native of Aiken, SC, dentist; and . . . — — Map (db m265872) HM
On North 7th Street at Grace Street, on the right when traveling north on North 7th Street.
Greek Revival style house built
for Owen Burns. Sold in 1860
to Luke B. Huggins (1806-1884),
grocer. and wife, Phoebe
Newbold (1806-1882). Remained
in family until 1976. — — Map (db m265236) HM
On Wright Street at South 5th Avenue, on the right when traveling east on Wright Street.
Neoclassical Revival style house built for
Sylvester S. Burriss (1842-1918), carpenter and
Confederate veteran; and wife, Eliza Jane
Hill (1852-1914). Purchased in 1919 by James
Henry Bunn (1869-1955), cabinet maker; and
wife, Nellie Taylor . . . — — Map (db m262306) HM
On Chestnut Street at North 16th Street, on the left when traveling west on Chestnut Street.
Prairie style bungalow built for Hugh C. Calder (1891-1972), teller for Murchison Bank. Purchased in 1924 by John Alexander Stevens (1895-1990), native of Clinton, NC, attorney, who practiced law for over 70 years; and wife, Mildred Thompson . . . — — Map (db m265693) HM
On Orange Street near South 8th Street, on the right when traveling east.
Neoclassical Revival style house built for John Wallace Carmichael (1865-1918), native of Virginia, stock broker and insurance agent; and wife, Janie Northrop (1867-1908). In 1922, purchased by Edward G. King (1866-1952), awning maker; and wife . . . — — Map (db m262917) HM
On Red Cross Street at North 7th Street, on the left when traveling west on Red Cross Street.
Congregation formed in 1883 under the leadership of the Rev. L.T. Christmas who raised the funds to erect this building five years later. Much of the construction work was done by church members. It is the oldest African-American Baptist church . . . — — Map (db m263329) HM
On Chestnut Street at North 18th Street, on the right when traveling west on Chestnut Street.
Dutch Colonial style house built for Luther H. Cherry, insurance agent, and wife, Hattie E. O'Henry. Purchased in 1939 by William Kimry Stewart, Jr. (1910-1999), mortician. In 1968, sold to Lawton H. Halterman (1920- ), native of West Virginia and . . . — — Map (db m265807) HM
On Chestnut Street west of North 8th Street, on the left when traveling west.
Carpenter Gothic and Italianate style building constructed in 1858 as mission chapel of First Presbyterian Church. From 1858 to 1866 known as Second Presbyterian Church. Purchased by the congregation of First Colored Presbyterian Church in 1866. . . . — — Map (db m263245) HM
On Market Street (Business U.S. 17) east of South 7th Street, on the right when traveling east.
Queen Anne style house built for Col. Walker Taylor (1864-1937), owner of insurance agency, civic leader and founder of Brigade Boys Club, and wife, Rose Lilly Cumming (1873-1946). From 1947 to 1986, residence of Lee Porter (1899-1996), native of . . . — — Map (db m263051) HM
On Barnett Avenue at South 22nd Street, on the right when traveling east on Barnett Avenue.
Built as investment property by Louis Joseph Coleman (1887-1965), native of Whiteville, building contractor; and wife, Lucille Benson Coleman (1902-1996). Originally brick garage with wood frame apartment above, with exterior stairs to the second . . . — — Map (db m267304) HM
On North 7th Street north of Chestnut Street, on the right when traveling north.
Italianate style house built for Stephen A. Currie (1841-1883), Confederate veteran, livery stable owner; and wife, Flora E. Thomas (1845-1915), native of Thomasville, NC. Purchased in 1892 by Leighton Lee Boon (1849-1921), native of Wilmington, . . . — — Map (db m265222) HM
On Chestnut Street east of North 16th Street, on the right when traveling east.
Craftsman bungalow built for Miss Mary C. Darby (1858-1938), real estate agent, and sister, Miss Margaret M. Darby (1857-1933), as rental property. Purchased in 1954 by Miss Harriet Bellamy McDonald (1905-1989), long-time Forest Hills Elementary . . . — — Map (db m265857) HM
On Wrightsville Avenue east of Dawson Street, on the left when traveling east.
Queen Anne style office building constructed for Delgado Cotton Mill (1899-1930), established by Edwin C. Holt, North Carolina textile magnate. It is the only surviving brick building from the original mill complex. The offices remained here after . . . — — Map (db m267332) HM
On Fowler Street north of Newton Street, on the left when traveling north.
Cottage built for Delgado Mills to house its textile mill workers. First occupied by Frederick Slown Miller (1873-1949), native of Iowa, spinner and carpenter; and wife, Rosa Adelaide Smith Holmes (1872-1941), native of Columbus County. It was owned . . . — — Map (db m267307) HM
On Park Avenue east of South 4th Street, on the right when traveling east.
Neoclassical Revival style house built for
Alice Bertha DeVaun (1882-1961), native of
Southport, school teacher and later a clerk
at the Atlantic Coast Line Rrailroad. Purchased
in 1919 by William Henry Dyer (1867-1932),
native of Virginia, . . . — — Map (db m262214) HM
On Dock Street west of South 8th Street, on the right when traveling west.
Dutch Colonial style house built as investment property for Walker Taylor Sr. (1864-1937), native of Marion, SC, insurance agent, commander of the Wilmington Light Infantry during the 1898 coup; and wife, Rosa Lilly Cumming (1873-1946), native of . . . — — Map (db m262924) HM
On North 16th Street south of Rankin Street when traveling south.
Craftsman style bungalow built as rental property for Edgar Fleet Williams (1889-1956), president of Diamond Steamboat and Wrecking Company; and wife, Sadie Exum (1894-1976), native of Snow Hill, NC. — — Map (db m265677) HM
On Orange Street east of South 14th Street, on the right when traveling east.
Craftsman style bungalow built as rental property for
George C. Jackson (1868-1932), sheriff. Purchased in 1945 by
Dr. Hubert A. Eaton (1916-1991), native of Fayetteville,
physician, civil rights activist; and wife, Celeste Marie
Burnett . . . — — Map (db m262920) HM
On Chestnut Street at North 7th Street, on the right when traveling west on Chestnut Street.
Late Greek Revival style cottage built for William Augustus Eckel (1857-1906), partner in firm of Watson & Eckel, ship chandlers. Purchased in 1919 by John Spillman (1871-1951), photographer and proprietor of The Camera Shop; and wife, Lillian . . . — — Map (db m263247) HM
On Chestnut Street east of North 17th Street, on the right when traveling east.
Craftsman style bungalow built as investment property for Edward Tennent Taylor (1877-1936), president of Navassa Guano Co. and Carolina Building and Loan; and wife, Mary Adeline Cox (1867-1947), native of Camilla, Georgia. James F. Gause, Jr., . . . — — Map (db m265861) HM
On North 15th Street at Chestnut Street, on the right when traveling north on North 15th Street.
Craftsman style house built for Mason G. Burr (1877-1964), secretary of Standard Supply Company. Purchased in 1928 by John Ebenezer Evans (1890-1947), native of South Carolina, physician and surgeon; and wife, Sara S. Dyer (1890-1979), native of . . . — — Map (db m265430) HM
On North 7th Street north of Chestnut Street, on the right when traveling north.
Greek Revival style house built for Ann Thompson Everett (1819-1895), wife of Amariah B. Everett (1811-1857), planter, natives of Onslow County. Renovated to Italianate style during ownership of son, John Alfred Everett (1839-1915), Confederate . . . — — Map (db m265231) HM
On Barnett Avenue east of Wrightsville Avenue, on the left when traveling east.
Bungalow built as investment property. Residence of Louis B. Finberg (1902-1992), harbor master and Vice-President of Heide Warehouse Co.; and wife, Florence Chadwick (1902-1966). Purchased in 1953 by John Monds (1921-1987), inspector with Carolina . . . — — Map (db m267323) HM
On Wrightsville Avenue at South 17th Street, on the right when traveling east on Wrightsville Avenue.
Spanish Colonial style building constructed during the Great Depression to relieve unemployment and provide taxpayers a needed fire station at a low cost because building materials were inexpensive. At the time, the mayor was W.H. Blair, the public . . . — — Map (db m266325) HM
On Princess Street east of North 16th Street, on the left when traveling east.
Craftsman style bungalow built as investment property for W.P. McGlaughon. Purchased in 1924 by Hervey Taylor Fisher (1883-1931), native of Fayetteville, NC and auditor for the Atlantic Coast Line Railroad; and wife, Lula Suggs (1885-1968), native . . . — — Map (db m265905) HM
On North 7th Street north of Walnut Street, on the right when traveling north.
Dutch Colonial Revival style house built for Foster Flavorial Burnett (1894-1945), physician, civic leader, and founder of Community Hospital; and wife, Gladys Eveline Gordon (1901-1928). Inherited by son, Foster Burnett, Jr. (1925-); daughter, . . . — — Map (db m265301) HM
On North 9th Street south of Chestnut Street, on the right when traveling south.
Cottage owned by George A. Fox (b. 1830), native of Pennsylvania, Wilmington & Weldon Railroad engineer; and wife Julia A. (b. 1841), native of South Carolina. Purchased in 1881 by Sylvanus Holden (d. 1894), carpenter; and wife, Ann Maria Harper . . . — — Map (db m263243) HM
On Chestnut Street east of North 16th Street, on the right when traveling east.
Craftsman style bungalow built as investment property for Newton Fisher (1889-1951). Purchased in 1923 by Norwood Leslie Foy (1891-1990), native of Scotts Hill, NC, partner in Foy-Roe & Company, retail clothing; and wife Elizabeth Southerland . . . — — Map (db m265860) HM
On Chestnut Street east of North 17th Street, on the right when traveling east.
Colonial Revival style house built for Frederick Leon Pearsall (1875-1945), officer and co-owner of Pearsall and Company, fertilizer manufacturers; and wife, Mary Christian Meartan (1877-1953), native of Cumberland County, NC. Frederick was an elder . . . — — Map (db m265863) HM
On Wolcott Avenue east of South 19th Street, on the right when traveling east.
Neoclassical Revival style bungalow, built for George William Gillette (1888-1971); and wife, Pearl Marine (1891-1945), both natives of Marine, Onslow County. Gillette was electrical engineer with Tide Water Power Co., World War I and World War II . . . — — Map (db m266584) HM
On North 15th Street at Campbell Street, on the right when traveling south on North 15th Street.
English cottage style house built for Glasgow Hicks (1893-1957), insurance agency owner and elder of the First Presbyterian Church; and wife, Helen Russell (1899-1979), native of Spartanburg, SC. The dwelling was adapted from an "Ann Hathaway Home" . . . — — Map (db m265489) HM
On Grace Street east of North 18th Street, on the right when traveling east.
Dutch Colonial Revival style house built for John W. Hale, bookkeeper, and wife, Lona Allen. From 1930 to 1968, occupied by William Harman Henderson (1887-1971), Assistant Vice-President of Traffic for the Atlantic Coast Line Railroad, and wife, . . . — — Map (db m265788) HM
On Pender Avenue west of South 21st Street, on the left when traveling west.
Bungalow built for Henry Hankins Hall (1885-1946), native of Suffolk, VA, hardware salesman for N. Jacobi Company, and wife, Olive Ewing (1890-1981), native of Monmouth County, NJ. Purchased in 1967 by Collier Hobbs Tolar (1938-2009), clerk at . . . — — Map (db m266432) HM
On Dock Street west of South 8th Street, on the left when traveling west.
Cottage built as rental property for Joseph
Howard Hanby (1843-1905); and wife, Adrienne
Kelly Wilson (1848-1913), who owned the house
and store to the east. Purchased in 1962 by
Maggie Williams McLean (1908-1999); and
husband, William McLean . . . — — Map (db m263018) HM
On Dock Street at South 8th Street, on the right when traveling east on Dock Street.
Italianate style house and grocery store built
for Joseph H. Hanby (1843-1905), grocer, native of
Virginia; and wife, Adrienne K. Wilson (1848-1913).
One of the city's few remaining “corner
grocery store” buildings, it served the
neighborhood . . . — — Map (db m263019) HM
On North 16th Street south of Chestnut Street, on the left when traveling south.
Colonial Revival style house built as investment property for Thomas Wesley Harrison (1878-1955), president of A.D. Brown & Co., dry goods. Purchased in 1939 by Eric Norden (1869-1946), native of Sweden, civil engineer and mapmaker; and wife, Laura . . . — — Map (db m265931) HM
On North 15th Street at Campbell Street, on the left when traveling north on North 15th Street.
Colonial Revival style house built for James Lawrence Hiatt (1904-1985), native of High Point, NC, furniture salesman with Sears, Roebuck and Company; and wife, Elsie Bellamy Jones (1903-1985); and sister-in-law, Mildred Jones (1904-2000). The house . . . — — Map (db m265508) HM
On Market Street (Business U.S. 17) at North 20th Street, on the right when traveling west on Market Street.
Mission style house built for Joseph Hatch Hinton (1870-1952), and wife, Camille Pennington (1876-1950), native of Tarboro, NC. He was the owner and manager of the Orton Hotel from 1906 to 1936; a stockholder of the Seashore and Oceanic hotels at . . . — — Map (db m266052) HM
On Chestnut Street west of North 20th Street, on the left when traveling west.
Dutch Colonial Revival style house built for Edgar Latimer Hinton (1868-1934), businessman and owner of the Seashore Hotel at Wrightsville Beach; and wife, Mamie E. Lively (1882-unk.), native of Birmingham, AL. From 1941 to 1991 owned by Nixon . . . — — Map (db m265877) HM
On Market Street (Business U.S. 17) at North 15th Street, on the right when traveling west on Market Street.
Neoclassical Revival style house built for Cammie Lord Holloway (1874-1960), and husband Elisha Lambert Holloway (1869-1947), clerk at Angola Lumber company. From 1910 to 1914, residence of Joseph Schad, contractor and builder, who constructed . . . — — Map (db m265945) HM
On North 15th Street south of Rankin Street, on the right when traveling south.
Colonial Revival style house built for Benjamin T. Hopkins (1870-1961), native of Accomac, VA and district manager of Life Insurance Company of Virginia; and wife, Josephine Kelley (1874-1953), native of New Jersey. Purchased in 1959 by Edwin B. . . . — — Map (db m265528) HM
On Chestnut Street at North 17th Street, on the right when traveling west on Chestnut Street.
Shingled cottage built for Charles Raymond Humphreys (1881-1929), civil engineer; and wife, Lilian Miller Kenly (1890-1979), natives of Maryland. Purchased in 1929 by Oscar Fleet Cooper (1878-1948), advertising agent for Atlantic Coast Line . . . — — Map (db m265809) HM
On Market Street (Business U.S. 17) west of North 16th Street, on the right when traveling west.
Neoclassical Revival style house built for Elizabeth Dunkel Hutaff (1883-1960), native of Richmond, VA; and husband, William J. Hutaff (1881-1925). He was secretary-treasurer of the Wilmington Coca-Cola Bottling Works. Upon his death, his wife took . . . — — Map (db m265939) HM
On North 18th Street south of Princess Place Drive, on the left when traveling south.
Colonial Revival style house built for Joseph Lowell White (1880-1947), native of Burlington, Iowa, Superintendent of Transportation, Atlantic Coast Line Railroad; and wife, Ola Rogers, native of Texas. Purchased in 1957 by William Osler Humphrey . . . — — Map (db m265736) HM
On Princess Street at North 17th Street, on the right when traveling west on Princess Street.
Neo-classical Revival style house built as investment property for James Oscar Hinton (1873-1952), manager of City Laundry; and wife, Estelle Shepard (1875-1960). The second story was added in the late 1920s during the ownership of the Rev. Royall, . . . — — Map (db m265902) HM
On North 15th Street at Rankin Street, on the right when traveling north on North 15th Street.
Tudor Revival style house built for Harry Jaffé (1887-1962), native of Leeds, England; and wife, Dora Wolff (1887-1973), Native of Newcastle-upon-Tyne, England, proprietors of Castle Street Furniture Company. Mirror image cottage design attributed . . . — — Map (db m265483) HM
On Chestnut Street at North 18th Street, on the right when traveling east on Chestnut Street.
English Cotswald Cottage style house built for James Dixon Nutt (1859-1929), druggist; and wife, Willie Flowers (1863-1919). For several years he was Deputy Grand Chancellor of the Grand Lodge, Knights of Pythias, in North Carolina. The house . . . — — Map (db m265868) HM
On Orange Street east of South 8th Street, on the right when traveling east.
Neoclassical Revival style house built for James Joseph Allen (1874-1953), native of Michigan, commission merchant and wholesale grocer; and wife, Marion Banks (1878-1967). Purchased in 1912 by John Haar (1844-1921), Register of Deeds for 18 years; . . . — — Map (db m262916) HM
On North 16th Street north of Rankin Street, on the right when traveling north.
Craftsman style bungalow built for Jesse James Mohn (1903-1967), native of Pender County, furniture store salesman and bondsman; and wife, Ruth Vestus Gore (1917-1993), native of Columbus County and waitress at Dixie Cafe. The Mohns also ran the . . . — — Map (db m265691) HM
On Market Street (Business U.S. 17) at North 15th Street, on the right when traveling west on Market Street.
Prairie style house built for John Charles Wessell (1877-1960), physician and surgeon; and wife, Isabelle Struthers (1883-1962), native of Columbus County. The New Hanover County tuberculosis hospital was named in his honor for his long service in . . . — — Map (db m265944) HM
On Market Street (Business U.S. 17) at South 8th Street, on the right when traveling east on Market Street.
Neoclassical Revival style house built for John Hall (1879-1983) of Hall & Pearsall, Inc., wholesale grocers and importers, and wife Katherine Hoke (1886-1968), native of Lincolnton, N.C. House remained in family until 1973; moved from 6 South Ninth . . . — — Map (db m263052) HM
On North 7th Street at Walnut Street, on the right when traveling north on North 7th Street.
Neoclassical style house built for John Wolcott Kay (1890-1927), native of Weldon, NC, physician; and wife, Willie Virginia Otey (1894-1992), native of Raleigh, NC, dressmaker and designer. Served the Black community as a funeral home for seven . . . — — Map (db m265246) HM
On McRae Street south of Walnut Street, on the left when traveling south.
Built for John William King (1851-1923), upholsterer, and wife, Carrie V. Williams (1852-1935). Remained in family for twenty-four years. In 1929, purchased by Frank P. Newkirk (1895-1975), elevator operator at the US custom house; and wife, Lizzie . . . — — Map (db m263319) HM
On Princess Street east of North 18th Street, on the left when traveling east.
Shingle style house built for Mrs. Katharine Grady Meares Harriss (1853-1925), widow of George Nehemiah Harriss (1851-1907), and children. Inherited by daughter Esther (Essie) Exum Harriss (1893-1992). — — Map (db m265889) HM
On North 7th Street south of Campbell Street, on the right when traveling south.
Queen Anne style house built as rental property for Lorenzo D. Kennedy (c.1850-1921), grocer and baker; and wife, Sarah J. Nash (c. 1853-unk.). Purchased in 1945 by John Lee Forehand (1906-1992), native of Charleston, West Virginia, laborer; and . . . — — Map (db m265317) HM
On Anderson Street south of Rankin Street, on the right when traveling south.
Neoclassical Revival style house built for William H.M. Koch (1849-1928), native of Walsdorf, Germany, insurance agent. Purchased in 1942 by Ellsworth Nathan Sharpless (1905-1966), lab technician at US Custom house; and wife, Sadie Willis . . . — — Map (db m263328) HM
On Chestnut Street at North 16th Street, on the right when traveling west on Chestnut Street.
Craftsman style house built for John G. Kuhlken (1871-1953), grocer; and wife, Bertha J. Wrede (1855-1964), natives of Germany. Remodeled to duplex in 1921. In 1924, purchased by John R. Hanby (1872-1948), owner of the Crescent Motor Co. Chrysler . . . — — Map (db m265836) HM
On Wrightsville Avenue east of South 18th Street, on the right when traveling east.
Craftsman style bungalow built for Leo Lacy (1888-1946), native of Petersburg, VA, stenographer Atlantic Coast Line Railroad; and wife, Katie Yopp (1890-1990). Sold in 1944 to Omega Hunnicutt (1901-1981), native of Raleigh, NC, department manager . . . — — Map (db m266413) HM
Near Carolina Beach Road (U.S. 421) at Southern Boulevard, on the right when traveling north.
Sports arena built as a jobs-creation project by
the federal Works Progress Administration on land
donated to New Hanover County by American
Legion Post 10. They also gave $27,000 toward the
$237,000 construction cost. It has been . . . — — Map (db m262253) HM
On Walnut Street west of North 7th Street, on the right when traveling west.
Neoclassical Revival style house built for Robert Banks Lewis (1867-1926), foreman at Wilmington Compress & Warehouse Company; wife, Mary Deborah van Orsdell (1867-1953). Purchased in 1946 by George Dereef Telfair (1905-1957), Black schoolteacher, . . . — — Map (db m263323) HM
On Chestnut Street at North 17th Street, on the right when traveling west on Chestnut Street.
Dutch Colonial Revival style house built for Fred E. Little (1891-1975), native of Charlotte, president of Wilmington Printing Company, commissioner of Wilmington Housing Authority for 25 years; and wife, Elizabeth Albright (1885-1982), native of . . . — — Map (db m265834) HM
On North 16th Street south of Chestnut Street, on the left when traveling south.
Simplified shingle style house built for Basil Humphrey Marshall (1870-1951), native of Jacksonville, NC, and for fifty-six years the manager of the pass bureau of the Atlantic Coast Line Railroad; and wife, Maria Octavia Styron (1881-1966). — — Map (db m265935) HM
On South 8th Street south of Meadow Street, on the left when traveling south.
Italianate style house built for John Maunder (1825-1897), native of New York, marble yard owner, city alderman; and wife, Martha Orrell (1837-1927). Purchased in 1918 by Robert Stedman McKeithan (1884-1955), fertilizer salesman; and wife, Luola Gay . . . — — Map (db m265377) HM
On North 15th Street north of Chestnut Street, on the left when traveling north.
Prairie style house built for Myra Bell McCabe (1885-1916), native of Cumberland County, NC, stenographer; and husband, John Boyle McCabe (1877-1935), native of Sterling, IL, accountant, Atlantic Coast Line Railroad. Purchased in 1921 by William . . . — — Map (db m265657) HM
On Princess Street at North 18th Street, on the right when traveling east on Princess Street.
Prairie style house built for William Dougal McCaig (1873-1951), native of Shamokin, PA, vice-president of Atlantic Coast Line Railroad; and wife, Henrie Walker (1883-1935), native of Brunswick County. Purchased in 1951 by Charles Wessell, Jr. . . . — — Map (db m265891) HM
On Wrightsville Avenue south of Wolcott Avenue, on the left when traveling south.
Craftsman style bungalow built for William H. Johnston, watchmaker; and wife, Agnes. One year later sold to McCamey Wilson McCord (1881-1936), native of Paw Creek, NC, operator of Orton Hotel Barber Shop; and wife, Sarah Hollis (1892-1991), . . . — — Map (db m266420) HM
On Chestnut Street east of North 16th Street, on the right when traveling east.
Originally built in bungalow-style for McCulloch Brogden Wilson (1884-1969), auditor for the Atlantic Coast Line Railroad, and wife, Alma Kate Peschau (1890-1929). House enlarged in 1932 to Dutch Colonial Revival style after Wilson's second marriage . . . — — Map (db m265852) HM
On North 6th Street north of Walnut Street, on the right when traveling north.
Residence built for Henry McGhee (1869-1918), cook; and wife, Elizabeth Whitehead (1873-1931). Three of their eleven children remained in the house after their parent's deaths: Hettie, a seamstress; Mozelle, a Peabody School teacher, and Lisbon . . . — — Map (db m265025) HM
On North 16th Street at Rankin Street, on the right when traveling north on North 16th Street.
Craftsman style bungalow built as investment property for Jesse James Mohn (1903-1967), native of Pender County, salesman and bail bondsman; and wife, Ruth Vestus Gore (1917-1993), native of Columbus County. Purchased in 1952 by Harvey Hill Hartley . . . — — Map (db m265689) HM
On North 6th Street south of Walnut Street, on the right when traveling south.
Built as rental property for James Henry Moore (1846-1927), farmer and native of Pender County. Purchased in 1970 by French Isadore Davis, Jr. (1916-1980), funeral director and community leader; and wife, Bennye Louise Newell (1923-2010), native of . . . — — Map (db m265067) HM
On North 7th Street south of Campbell Street, on the right when traveling south.
Originally Folk Victorian style cottage with Craftsman-style front addition constructed circa 1920 built for Margaret A. Morris (1854-1932). Purchased in 1904 by Anna Jane Austin (1876-1957), teacher at Williston Primary School. Inherited by . . . — — Map (db m265313) HM
On North 6th Street south of Bladen Street, on the right when traveling south.
Some interior framing and architectural features survive from early structure built for William Mosley (1812-1895), businessman; and wife, Margaret Mills (1824-1870s). Enlarged and altered in Queen Anne style when inherited by Levi McKoy Mosley . . . — — Map (db m265027) HM
On Orange Street west of St. James Street, on the right when traveling west.
Queen Anne style house built as investment property for Robert Houston Northrop (1872-1949), lumber inspector for Northrop Lumber Co., and manager of J.G. Wright & Son Realtors and Developers; and wife, Mary Wright (1874-1923). — — Map (db m262748) HM
On North 15th Street 0.1 miles north of Campbell Street, on the left when traveling north.
North Carolina's first “rural cemetery,” incorporated as the Wilmington Cemetery Company by an act of legislature on March 4, 1852. The sixty-five acre site offered high land, picturesque topography, streams and native vegetation. Organizers were . . . — — Map (db m265498) HM
On Macumber Alley south of Grace Street, on the left when traveling south.
Craftsman style bungalow built for John Aaron Orrell (1895-1928), car inspector at the Atlantic Coast Line Railroad; and wife, Fannie Elizabeth Mason (1889-1961), florist, owner and operator of the Powder Puff Beauty Shop which operated within the . . . — — Map (db m265303) HM
On Wrightsville Avenue at Bonham Avenue, on the right when traveling west on Wrightsville Avenue.
Neoclassical Revival style house built for William
Oscar Page (1870-1953), native of Warsaw, N.C.,
and wife Bertha Ida Barber (1872-1951). He owned
the Greenfield Milling Company. Purchased in
1940 by Marsden Bruce Ward, Jr. (1896-1977),
marine . . . — — Map (db m262220) HM
On Creecy Avenue east of Wrightsville Avenue, on the left when traveling east.
Craftsman style bungalow built for George Kernodle Patterson (1891-1971), native of Winston-Salem, dentist, WWI veteran; and wife, Beatrice Hamilton (1892-1961), native of Marysville, TN. Purchased in 1940 by Porter L. Hufham (1913-1944), native of . . . — — Map (db m266426) HM
On Dock Street at St. James Street, on the right when traveling east on Dock Street.
Queen Anne style house built for William
Jefferson Penny (1843-1900), native of Pender
County, dry goods merchant; and wife, Lula
Potter (1855-1915). Inherited by daughter,
Virginia Gertrude Penny (1867-1934). In 1928, became
residence of . . . — — Map (db m263021) HM
On Wrightsville Avenue south of Orange Street, on the right when traveling south.
Neoclassical Revival style house built for Eugene R. Pickard (1878-1963), native of Monroe, NC, owner of Queen City Cycles; and wife, Doris Bornemann (1886-1952), teacher at Cornelius Harnett School. Purchased in 1955 by Wayne Bert Newboles . . . — — Map (db m266421) HM
On North 16th Street north of Rankin Street, on the left when traveling north.
In 1860 the town purchased fifteen acres and established a cemetery here for colored residents. It was conveyed to the Pine Forest Cemetery Corporation in 1870. Government officials, educators, physicians, businessmen and other prominent citizens . . . — — Map (db m265692) HM
On Wolcott Avenue west of South 20th Street, on the left when traveling west.
Craftsman style bungalow built as investment property for William Struthers, Jr. (1880-1939), native of Camden, NJ, real estate developer; and wife, Mamie D. Morrill (1882-1967). Purchased in 1918 by brothers, Charles E. Piner (1896-1938), brick . . . — — Map (db m266579) HM
On North 5th Avenue north of Grace Street, on the right when traveling north.
Queen Anne style house built for John Wilkinson Plummer, Jr. (1874-1934), native of Plummersville, Robeson County, confectioner; and wife, Caroline Rowell King (1886-1959). In 1923, he became the first mayor of Carolina Beach where he managed the . . . — — Map (db m264810) HM
On McRae Street south of Grace Street, on the left when traveling south.
Begun in 1914 and finished in 1915, the nine-unit apartment building was constructed as investment property for Carl W. Polvogt (1865-1929), dry goods merchant; and wife, Mary Augusta Lessman (1867-1949). Wilmington's only existing row houses were . . . — — Map (db m265306) HM
On Orange Street west of South 8th Street, on the right when traveling west.
Craftsman style house built as investment property for William Pender Powell (1884-1967), native of Pender County, retail grocer; and wife, Margery Theresa Bate (1888-1953). Purchased in 1954 by Alice Jennette Herring Graham (1905-2004), native of . . . — — Map (db m262751) HM
On Gibson Avenue east of South 22nd Street, on the right when traveling west.
Cottage built for Cora Lee Provost (1866-1928), native of Onslow County, NC, domestic. From 1947 to 1963, residence of William Tillman Cooper, Sr. (1893-1955), native of SC, neighborhood grocer; and wife, Mary Hickman Cooper (1899-1969), native of . . . — — Map (db m267318) HM
On Pender Avenue east of South 20th Street, on the right when traveling east.
Craftsman style gable-roofed frame bungalow built by the Carolina Building, Savings & Loan Association for Pryor Wilson Reese (1889-1971), native of Arden, NC and clerk for Atlantic Coast Line Railroad; and wife, Annie Lulu Brown (1890-1978), native . . . — — Map (db m266431) HM
548 entries matched your criteria. The first 100 are listed above. Next 100 ⊳