284 entries match your criteria. Entries 201 through 284 are listed.⊲ Previous 100
Illinois, Chicago Landmarks Commission Historical Markers
Scores of markers sponsored by the Commission on Chicago Landmarks, whose members are appointed by the Mayor and City Council. Established in 1968 by City Ordinance, the Commission is responsible for recommending individual buildings, sites, objects, or entire districts be designated as Chicago Landmarks, thereby providing legal protection.
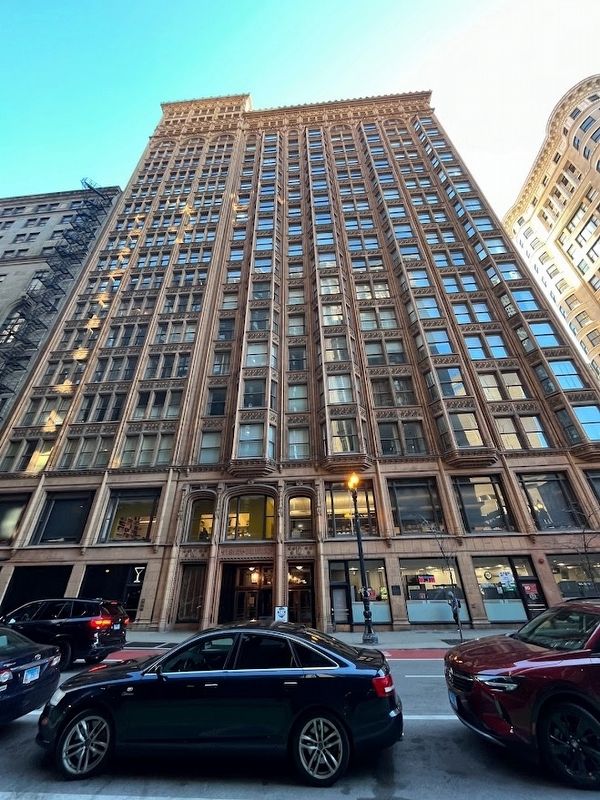
A remarkably light and open facade, enlivened by terra-cotta fish, eagles, salamanders, and other ornamental forms makes the Fisher Building an original and fanciful design within the tradition of
the Chicago school. The taller 1907 addition to . . . — — Map (db m241123) HM
Harris and Selwyn Theaters
Crane and Franzheim, architects
1922
New York theatrical producers Sam Harris and
Archie and Edgar Selwyn constructed these
buildings for live stage shows. The "Twin Theaters"
have terra-cotta facades . . . — — Map (db m180950) HM
The Michigan Avenue "streetwall" along Grant Park is one of the most iconic images of Chicago, one known around the world. Comprised of many of Chicago's finest individual buildings, this dramatic ensemble reflects the city's development as a grand . . . — — Map (db m237441) HM
The Michigan Avenue "streetwall" along Grant Park is one of the most iconic images of Chicago, one known around the world. Comprised of many of Chicago's finest individual buildings, this dramatic ensemble reflects the city's development as a grand . . . — — Map (db m237442) HM
The Michigan Avenue "streetwall" along Grant Park is one of the most iconic images of Chicago, one known around the world. Comprised of many of Chicago's finest individual buildings, this dramatic ensemble reflects the city's development as a grand . . . — — Map (db m237443) HM
The Michigan Avenue "streetwall" along Grant Park is one of the most iconic images of Chicago, one known around the world. Comprised of many of Chicago's finest individual buildings, this dramatic ensemble reflects the city's development as a grand . . . — — Map (db m237446) HM
The Michigan Avenue "streetwall" along Grant Park is one of the most iconic images of Chicago, one known around the world. Comprised of many of Chicago's finest individual buildings, this dramatic ensemble reflects the city's development as a grand . . . — — Map (db m262823) HM
The Michigan Avenue "streetwall" along Grant Park is one of the most iconic images of Chicago, one known around the world. Comprised of many of Chicago's finest individual buildings, this dramatic ensemble reflects the city's development as a grand . . . — — Map (db m275667) HM
This is one of the defining commercial high-rises of the post-World War II era. The use of stainless steel cladding is an eloquent testimony to the corporation that commissioned the building as its headquarters. The placement of all structural . . . — — Map (db m241094) HM
The Commission on Chicago Architectural Landmarks by authority of the City Council of the City of Chicago has
designated this building as an architectural landmark.
In recognition of the fine open relationship of the building elements to the . . . — — Map (db m241093) HM
Since the early 1900s, Jewelers Row has been an important center of jewelry, silver, and watch manufacturing and trade. These distinguished loft buildings and early 20th-century skyscrapers also reflect the development of Chicago commercial . . . — — Map (db m236784) HM
Since the early 1900s, Jewelers Row has been an important center of jewelry, silver, and watch manufacturing and trade. These distinguished loft buildings and early 20th-century skyscrapers also reflect the development of Chicago commercial . . . — — Map (db m242103) HM
Since the early 1900s, Jewelers Row has been an important center of jewelry, silver, and watch manufacturing and trade. These distinguished loft buildings and early 20th-century skyscrapers also reflect the development of Chicago commercial . . . — — Map (db m245007) HM
This International Style office building, located on historically-prestigious Michigan Avenue, was commissioned by African American entrepreneur John H. Johnson to house his nationally-important publishing company. His magazines Ebony and Jet were . . . — — Map (db m254874) HM
Lake-Franklin Group
Burling & Adler, George Edbrooke, architects
1872 - 1875
This rare grouping of post-Fire buildings is the
best reminder of the wholesale district, an area
integral to the city's former role as the world's
largest . . . — — Map (db m181282) HM
Acclaimed as one of the most important, early examples of skeletal-frame commercial architecture, this National Historic Landmark was designed by the so-called "father of the skyscaper." It was built by Levi Leiter, a former partner of Marshall . . . — — Map (db m235659) HM
The city’s earliest surviving steal-frame building, a type of construction that changed commercial architecture. As one of the first structures clad in terra cotta, it marked an important step in the development of the architectural terra cotta . . . — — Map (db m47781) HM
In this building, an appropriate exterior expression for the new skeleton-framed skyscraper was found. The facade clearly reveals its underlying structure with broad windows set in a framework of narrow piers and spandrels. In its open and . . . — — Map (db m262737) HM
Daniel H. Burnham and Charles Atwood, 1892;
D.H.Burnham and Co., 1902, 1906, 1907;
Graham, Burnham & Co., 1914 architects
1892- 1914
The Marshall Field and Company Building is the “grande dame” of
Chicago department store . . . — — Map (db m134434) HM
This building is one of the most dramatic examples of the influence that the 1923 Chicago Zoning Ordinance had on the design of the city's high-rises in the 1920s. Rising 519 feet, it combines an exceptionally tall and thin, "spire-like" tower with . . . — — Map (db m234759) HM
Conceived as part of Daniel Burnham's 1900 plan of Chicago, the Michigan Avenue Bridge and Wacker Drive were designed to improve transportation and to enhance Chicago's riverfront. The opening of the bridge in 1920, followed by the esplanade in 1926 . . . — — Map (db m259820) HM
Rounded corner bays, a feature of many early skyscrapers, enliven the silhouette of the Old Colony Building. Continuous vertical piers divide the long Dearborn Street façade into tall, narrow sections, while continuous horizontal spandrels visually . . . — — Map (db m241090) HM
This tall, slender skyscraper, with its fantastical terra-cotta ornament depicting both medieval and mythological creatures, is a rare office building designed by renowned theater architects C.W. and G.L. Rapp, who also designed the Chicago and . . . — — Map (db m256547) HM
Herbert Bell of the Bell & Zoller Coal Company commissioned this 23-story skyscraper in 1924. When completed, it was one of the first generation skyscrapers that sprang up on North Michigan Avenue as a result of Burnham and Bennett's 1909 Plan of . . . — — Map (db m236848) HM
Constructed as headquarters for the Oliver Typewriter Company, this Chicago School-style building clearly expresses its internal steel frame through a grid-like exterior. Classical cast-iron ornament subtly advertises the company's name and product. . . . — — Map (db m242893) HM
A premier example of soaring, streamlined, Art Deco-style skyscrapers built during the late 1920s. It features one of the city's most lavishly detailed lobbies, as well as exterior panels by sculptor Leon Hermant. This 49-story building was the . . . — — Map (db m256478) HM
With the last remaining cast-iron front in Chicago, this building illustrates a major step in the evolution of modern metal-frame construction technology. Built when Lake Street was the city's main commercial street, its west facade was remodeled . . . — — Map (db m236564) HM
This massive hotel, once the world's largest, bears the name of Potter Palmer, one of Chicago's most important businessmen. It is designed in the Classical Revival style with French Neoclassical influences. Interior spaces of note include the . . . — — Map (db m92465) HM
One of Chicago's finest 1920s-era skyscrapers, this building exemplifies the importance of the City's pioneering 1923 zoning ordinance, which encouraged Chicago's distinctive tower-embellished skyline. Designed by one of the City's leading . . . — — Map (db m242105) HM
Built in stages, this building combines a massive office block (originally called the Lumber Exchange Building) with a slender tower addition, reflecting the influence of Chicago's pioneering zoning ordinance of 1923 which encouraged set-back . . . — — Map (db m256468) HM
Its powerful exterior softened by John Root’s lively ornament, the Rookery typifies the 1880s' lingering picturesque attitude toward commercial architecture. A transitional structure in the evolution of modern architecture, it employs both . . . — — Map (db m47758) HM
Chicago Landmark
Fort Dearborn served as the major western garrison of the United States until destroyed during an Indian uprising in August of 1812. A second fort, erected on the same site in 1816, was demolished in 1858.
Designated a Chicago . . . — — Map (db m47681) HM
The great Chicago fire began October 8, 1871, in the
O'Leary barn on De Koven Street. Fanned by a strong
wind, in a city largely built of wood structures, the
blaze raged for nearly 30 hours. Flames spread as
far north as Fullerton Avenue . . . — — Map (db m239712) HM
On this site stood the Sauganash Hotel, built in 1831 by pioneer Mark Beaubien, which was location of the frontier town’s first village board election in 1833. The Wigwam, an assembly hall built in 1860 (destroyed c. 1867) on the site of the hotel, . . . — — Map (db m47725) HM
The Steger Building was the headquarters for the Steger & Sons Manufacturing Company, who at the turn of the 20th century, were one of the country's most successful piano manufacturers. Located in Chicago's "Music Row," this building was one of a . . . — — Map (db m237447) HM
This building was the first permanent structure of the city's public library system. Designed to be a grand civic building, its exterior appearance and its interior spaces are based on classical Greek and Italian Renaissance precedents. The library . . . — — Map (db m110682) HM
This building was the first permanent structure of the city's public library system. Designed to be a grand civic building, its exterior appearance and its interior spaces are based on classical Greek and Italian Renaissance precedents. The library . . . — — Map (db m289937) HM
This distinctive structure combines the structurally expressive character of the Chicago School with the decorative appearance of traditional masonry architecture. It was designed by Frederick P. Dinkelberg, an associate of one of the nation’s . . . — — Map (db m223813) HM
Trustees System Service Building
Thielbard and Fugard, architects;
Eugene and Gwen Lux and Edgar Miller, artists
1929-30
This bold Art-Deco style skyscraper, designed by noted Chicago
architects Thielbard and Fugard, is clad with . . . — — Map (db m181570) HM
At the time of its construction, in the aftermath of the Fire of 1871, this was one of the city's tallest buildings. Its limestone facades feature ornate Victorian-style details; its lobby includes a unique curving hardwood staircase. Structurally, . . . — — Map (db m117493) HM
The 1000-block of South Claremont Avenue is lined on both sides by a rare collection of nineteen one and one-half story Queen Anne style "workers cottages" that exhibit a high level of craftsmanship and were built in 1884-85 — — Map (db m257942) HM
The 1000-block of South Claremont Avenue is lined on both sides by a rare collection of nineteen one and one-half story Queen Anne style "workers cottages" that exhibit a high level of craftsmanship and were built in 1884-85 — — Map (db m257944) HM
The 1000-block of South Claremont Avenue is lined on both sides by a rare collection of nineteen one and one-half story Queen Anne style "workers cottages" that exhibit a high level of craftsmanship and were built in 1884-85 — — Map (db m257945) HM
The 1000-block of South Claremont Avenue is lined on both sides by a rare collection of nineteen one and one-half story Queen Anne style "workers cottages" that exhibit a high level of craftsmanship and were built in 1884-85 — — Map (db m257946) HM
Designed to resemble the Russian provincial churches known to its first parishioners, this church and its rectory are symbolic of the Russian Orthodox community in Chicago. The ideologies of client and architect harmonized well in this project, . . . — — Map (db m234568) HM
This well-preserved collection of workers cottages, single-family houses, Chicago-style flat buildings, and small apartments form a distinctive residential streetscape that tells the story of German, Polish, and, ultimately, Ukrainian immigrants who . . . — — Map (db m234579) HM
This well-preserved collection of workers cottages, single-family houses, Chicago-style flat buildings, and small apartments form a distinctive residential streetscape that tells the story of German, Polish, and, ultimately, Ukrainian immigrants who . . . — — Map (db m234581) HM
This well-preserved collection of workers cottages, single-family houses, Chicago-style flat buildings, and small apartments form a distinctive residential streetscape that tells the story of German, Polish, and, ultimately, Ukrainian immigrants who . . . — — Map (db m260398) HM
This well-preserved collection of workers cottages, single-family houses, Chicago-style flat buildings, and small apartments form a distinctive residential streetscape that tells the story of German, Polish, and, ultimately, Ukrainian immigrants who . . . — — Map (db m260399) HM
This well-preserved collection of workers cottages, single-family houses, Chicago-style flat buildings, and small apartments form a distinctive residential streetscape that tells the story of German, Polish, and, ultimately, Ukrainian immigrants who . . . — — Map (db m260401) HM
This well-preserved collection of workers cottages, single-family houses, Chicago-style flat buildings, and small apartments form a distinctive residential streetscape that tells the story of German, Polish, and, ultimately, Ukrainian immigrants who . . . — — Map (db m260402) HM
This well-preserved collection of workers cottages, single-family houses, Chicago-style flat buildings, and small apartments form a distinctive residential streetscape that tells the story of German, Polish, and, ultimately, Ukrainian immigrants who . . . — — Map (db m260405) HM
This well-preserved collection of workers cottages, single-family houses, Chicago-style flat buildings, and small apartments form a distinctive residential streetscape that tells the story of German, Polish, and, ultimately, Ukrainian immigrants who . . . — — Map (db m260406) HM
This well-preserved collection of workers cottages, single-family houses, Chicago-style flat buildings, and small apartments form a distinctive residential streetscape that tells the story of German, Polish, and, ultimately, Ukrainian immigrants who . . . — — Map (db m260407) HM
This well-preserved collection of workers cottages, single-family houses, Chicago-style flat buildings, and small apartments form a distinctive residential streetscape that tells the story of German, Polish, and, ultimately, Ukrainian immigrants who . . . — — Map (db m260408) HM
This well-preserved collection of workers cottages, single-family houses, Chicago-style flat buildings, and small apartments form a distinctive residential streetscape that tells the story of German, Polish, and, ultimately, Ukrainian immigrants who . . . — — Map (db m260409) HM
This well-preserved collection of workers cottages, single-family houses, Chicago-style flat buildings, and small apartments form a distinctive residential streetscape that tells the story of German, Polish, and, ultimately, Ukrainian immigrants who . . . — — Map (db m260410) HM
This well-preserved collection of workers cottages, single-family houses, Chicago-style flat buildings, and small apartments form a distinctive residential streetscape that tells the story of German, Polish, and, ultimately, Ukrainian immigrants who . . . — — Map (db m260412) HM
This well-preserved collection of workers cottages, single-family houses, Chicago-style flat buildings, and small apartments form a distinctive residential streetscape that tells the story of German, Polish, and, ultimately, Ukrainian immigrants who . . . — — Map (db m260413) HM
This well-preserved collection of workers cottages, single-family houses, Chicago-style flat buildings, and small apartments form a distinctive residential streetscape that tells the story of German, Polish, and, ultimately, Ukrainian immigrants who . . . — — Map (db m260414) HM
This well-preserved collection of workers cottages, single-family houses, Chicago-style flat buildings, and small apartments form a distinctive residential streetscape that tells the story of German, Polish, and, ultimately, Ukrainian immigrants . . . — — Map (db m260415) HM
This well-preserved collection of workers cottages, single-family houses, Chicago-style flat buildings, and small apartments form a distinctive residential streetscape that tells the story of German, Polish, and, ultimately, Ukrainian immigrants who . . . — — Map (db m299316) HM
This well-preserved collection of workers cottages, single-family houses, Chicago-style flat buildings, and small apartments form a distinctive residential streetscape that tells the story of German, Polish, and, ultimately, Ukrainian immigrants who . . . — — Map (db m299318) HM
The culmination of Father Arnold J. Damen, S.J.'s work in Chicago, this building was opened in 1870 as St Ignatius College. Loyola University originated from this institution; but, since 1922, St. Ignatius has operated solely as a college . . . — — Map (db m249223) HM
This is the most important structure connected to the city’s role in the history of motion pictures. Essanay produced hundreds of early movies, featuring such stars as Charlie Chaplin, Gloria Swanson, and cinema’s first cowboy hero, G.M. “Bronco . . . — — Map (db m187530) HM
The Getty Tomb marks the maturity of [Louis] Sullivan's architectural style and the beginning of modern architecture in America. Here the architect departed from historic precedent to create a building of strong geometric massing, detailed with . . . — — Map (db m94392) HM
Occupying an entire city block, this monumental high school building conveys both the City Beautiful Movement and a period of civic pride and investment in public education in the early twentieth century in Chicago. The Classical Revival-style . . . — — Map (db m277598) HM
The 1500 block of West Jackson Boulevard is almost all that remains of Chicago's once fashionable Near West Side. The houses were built between 1871 and 1900 in the popular architectural styles of the period—the Italianate, Queen Anne, Second . . . — — Map (db m242542) HM
Chicago Landmark
The Powerhouse is the best-surviving building associated with the Chicago and North Western Railway, one of the city’s most prominent historic railroads. While a utilitarian building, this grandly-scaled example of the . . . — — Map (db m47726) HM
This building is a rare-surviving Italianate-style "commercial block," or commercial loft building, built when the Near West Side was undergoing rapid development immediately after the Chicago Fire of 1871. Its street façade is constructed of "Buena . . . — — Map (db m249814) HM
Robert C. Berlin, architect (1907, 1912)
Shattuck & Hussey, architects (1916)
Perkins, Chatten & Hammond, architects (1928)
Robert DeGolyer, architect (1931)
Constructed in phases between 1907 and 1931and stretching over two city blocks, . . . — — Map (db m293425) HM
This ensemble of worker's cottages and two- and three-flats was originally home to German, Polish and other European immigrants who settled in the area in the late 19th century. The district forms one of Chicago's earliest-surviving working-class . . . — — Map (db m258252) HM
This ensemble of worker's cottages and two- and three-flats was originally home to German, Polish and other European immigrants who settled in the area in the late 19th century. The district forms one of Chicago's earliest-surviving working-class . . . — — Map (db m260396) HM
This building is a handsomely-designed school building, exemplifying the importance of public education in the history of Chicago. It has stately terra-cotta ornament, including a foliate-detailed panel bearing the school's name. Peabody was built . . . — — Map (db m258254) HM
This Renaissance Revival-style public school building embodies school design concepts that prevailed in Chicago in the late nineteenth century. It was built to relieve existing over-crowded schools in the West Town community area, the population of . . . — — Map (db m261141) HM
This industrial building was built as the Chicago showroom and warehouse for a Milwaukee-based manufacturer of stoves and small electric appliances such as toaster ovens and hot plates. It is a significant example of a reinforced-concrete mercantile . . . — — Map (db m249804) HM
One of Chicago's most important contributions to American social reform was the settlement house, which provided the poor with educational and recreational programs. This particular institution, one of the city's earliest, aided Polish immigrants. . . . — — Map (db m258256) HM
One of Chicago's most distinctive park buildings, this fieldhouse was designed to resemble a Central- or Eastern-European public hall and is noteworthy for its fine brickwork, half-timbering, and picturesque tower. It exemplifies the early . . . — — Map (db m261143) HM
Featuring a mix of elaborate residences built by affluent residents and more modest homes typical of the period, this community of German, Eastern European, and Scandinavian immigrants was home to merchants and labor activists alike in the late 19th . . . — — Map (db m299271) HM
This neighborhood bank building exemplifies the critical role that banks played in the history and development of Chicago neighborhoods in the late 19th and 20th centuries. Built in the heart of Chicago's historic "Polish downtown, this monumental . . . — — Map (db m258260) HM
This Art Deco-style institutional building combines Art Deco-style rectilinear forms and abstract ornament with "Modern Classical" pilasters. It was built by the Polish National Alliance, historically the largest ethnic-Polish fraternal organization . . . — — Map (db m258261) HM
Featuring a mix of elaborate residences built by affluent residents and more modest homes typical of the period, this community of German, Eastern European, and Scandinavian immigrants was home to merchants and labor activists alike in the late 19th . . . — — Map (db m233603) HM
Featuring a mix of elaborate residences built by affluent residents and more modest homes typical of the period, this community of German, Eastern European, and Scandinavian immigrants was home to merchants and labor activists alike in the late 19th . . . — — Map (db m299263) HM
Featuring a mix of elaborate residences built by affluent residents and more modest homes typical of the period, this community of German, Eastern European, and Scandinavian immigrants was home to merchants and labor activists alike in the late 19th . . . — — Map (db m299264) HM
284 entries matched your criteria. Entries 201 through 284 are listed above. ⊲ Previous 100