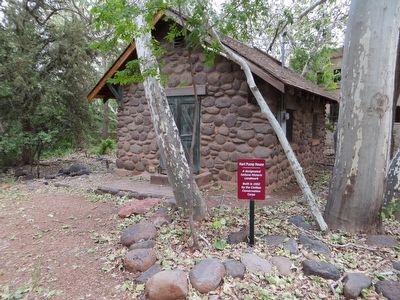
Overhanging ledges protected rooms from snow and rain, and shaded them during summer months. Thick walls of stone and mud insulated them from harsh winds and retained essential heat in winter.
Small doors were covered with animal skins, mats, . . . — — Map (db m61365) HM
Most rooms in this community did not house people. Archeologists think many rooms, like the one to your left, were used to store tools, food, and water. Residents could have stored a 100-day water supply without much difficulty, given large . . . — — Map (db m61347) HM
For each room tucked into this rock alcove, nature provided the back wall, floor, and leak-proof ceiling; no excavation was needed. Builders simply laid up unshaped blocks of limestone for side walls, enclosed the front, and opened their doorway . . . — — Map (db m61340) HM
"It is very dusty work to dig for relics....We dug for an hour or more, and found...cornstalks, corncobs in abundance, beans, gourds, nuts, reeds, arrows, bowstrings,...coarse cloth, a child's sandal, a measuring stick with notches at regular . . . — — Map (db m61368) HM
Built in 1892 by Samuel E. Patton for Cormick E. Boyce known as “the man who built Williams.” With its own water supply, it was the only surviving building of the 1895 fire. First-class hotel designed to appeal to travelers to the Grand Canyon. . . . — — Map (db m236382) HM
You are standing next to the Cobre Valley Center for the Arts, located in the Old Gila County Courthouse. In 1905, stone masons working on Roosevelt Dam were contracted to build this imposing structure which is on the National Register of . . . — — Map (db m28193) HM
In memory of
William H. Goettl
April 17, 1915 September 17, 1979
With his own sweat and love he restored Zane Grey's Cabin. Bill was an Arizona outdoorsman, conversationalist and pioneer in the air conditioning industry. A true man of . . . — — Map (db m157857) HM
Since Graham County's formation in 1881 the courthouse had been relocated four times. It had been housed in an adobe structure in Safford, two sites in Solomonville, and the Rig's Building on Main Street when the county seat was returned to . . . — — Map (db m287408) HM
In June 1920, the State Lodge of Odd Fellows and Rebekahs announced that a home for orphans and the elderly would be built on the 13-acre Beebe Homestead in Safford. Construction started in December from plans drawn by architect William Bray of . . . — — Map (db m195857) HM
Safford City Hall started life as a school building. Safford School System bids for the North Ward School were opened in February 1898. The contract was awarded to R. A. Smith Jr. and John Morris. The new building was ready for the fall term in . . . — — Map (db m36369) HM
John Dobson and John Anderson built the First National Bank in the Neo Classical Style. In 1925 the Bank of Chandler moved into this building, complete with its marble faced columns. In the late 1930’s, the prominent Valley National Bank took over . . . — — Map (db m100867) HM
C. L. Gillett, businessman and member of the first Glendale City Council, built this two-story brick building. The first floor was used for businesses, and the second floor was used as a meeting hall. E. J. Fiock bought the building in 1910, for his . . . — — Map (db m30438) HM
This structure was built in 1909 as the north half of the Hotchkiss building. It was a pool hall prior to 1918, when C. H. Tinker (Mayor 1918-20) purchased and remodeled it for his Security State Bank which he renamed The First National Bank of . . . — — Map (db m171615) HM
This property
is listed in the
National Register
of Historic Places
By the United States
Department of the Interior
Glendale High School
Auditorium
1939 — — Map (db m30481) HM
This property is listed in the
National Register of Historic Places
By the United States Department of the Interior
Listed
January 11, 2006
The First United Methodist Church of Glendale was originally chartered as the Methodist . . . — — Map (db m30475) HM
Floyd Holmes Sine came to Arizona in 1897. Sine is considered to be the father of Glendale's city water system. When he bought this site in 1910, it was the only public well and water system. He added a storage tank and supply lines to the . . . — — Map (db m30440) HM
Floyd Homes Sine, builder of the Sine Brothers Hardware Building on 58th Drive, built this distinctive two-story masonry structure in 1926. The Glendale Furniture Company was the ground floor business, and the second floor was used as meeting space. . . . — — Map (db m30436) HM
Little is known about the history of this building, which started out as a horse stable, but it almost certainly was one of the earliest work buildings to be erected at Sahuaro Ranch.
The eastern half, with the vertical wood siding, was built . . . — — Map (db m40685) HM
This property is listed in the
National Register
of Historic Places
By the United States Department of the Interior
Listed
April 6, 2006
Ed and Bessie Morcomb and their son Den acquired this property in 1935, as an 18-hole . . . — — Map (db m30495) HM
On March 9, 1917, fifty-three women, inspired by Margaret Wheeler Ross, past president, 1914-1916, of the General Federation of Women's Clubs of Arizona, chartered the "Woman's Club of Mesa". Since 1901, Federated Women's Clubs, an international . . . — — Map (db m27554) HM
Joel Sirrine arrived here in 1878 with the 'Mesa Company' of Pioneers. He constructed this house, which is Mesa's best example of Victorian architecture.
— — Map (db m49905) HM
Pioneers from Peoria, Illinois, settled here in 1886. Others followed, and on April 10, 1892 the Peoria First Presbyterian congregation was chartered. In 1899 parishioners erected this red-brick Gothic Revival church, with arched stained geometric . . . — — Map (db m30400) HM
An early example of Mission Revival-Style architecture, this two-room masonry school was built in 1906 to accommodate the growing population of Peoria. The main architectural feature is the curvilinear parapet. After the city purchased the building . . . — — Map (db m30398) HM
The 1897 Smurthwaite House is an excellent example of Shingle Style Architecture. It is one of fewer than one hundred 19th century buildings of this age left in Phoenix. It was donated to the City of Phoenix Park, Recreation and Library . . . — — Map (db m39414) HM
The first meetinghouse in Phoenix for The Church of Jesus Christ of Latter-day Saints (Mormons) was built on this site by the three-hundred-member congregation of the Phoenix Ward. At the time, J. Robert Price was bishop.
Since their . . . — — Map (db m27613) HM
Hotel San Carlos
1928
Has been placed on the Phoenix Historic
Property Register and the National
Register of Historic Places.
[An additional marker is mounted indoors between the elevators:]
San Carlos Hotel
The . . . — — Map (db m27614) HM
The J. W. Walker/Central Arizona Light & Power Building was built in the spring and summer of 1920 by Phoenix businessman and real estate developer J. W. Walker. Designed by prominent early Phoenix architect L. M. Fitzhugh, the Neo-Classical Revival . . . — — Map (db m27628) HM
Built in 1895 by Dr. Roland T. Rosson, Army doctor at Fort McDowell, Phoenix physician (1879-1897) and Mayor, this mansion is one of the few surviving examples of late Victorian architecture in Phoenix. It was acquired by the city through the . . . — — Map (db m291209) HM
Constructed in 1893 by pioneer physician John M. Evans and his wife, Jennie, this house was placed on the National Register of Historic places in 1976 as a notable example of Queen Anne – Style architecture. Acquired in 1981 by the State of . . . — — Map (db m27630) HM
Darrell Duppa explored Arizona four years before coming here with Jack Swilling's party, pioneers whose irrigation canal first opened the Salt River Valley to farming in 1868. A well-traveled Englishman and a scholar of the classics, "Lord" Duppa is . . . — — Map (db m113927) HM
In 1924 construction of a new schoolhouse began. Classes were being held in an old cook shack that had once been used by muleskinners to clear the land. The school, named after Charles Rittenhouse, would be a three-room, u-shaped building made of . . . — — Map (db m32393) HM
Taliesin West, as part of the 20th-Century Architecture of Frank Lloyd Wright, has been inscribed on the World Heritage List.
Inscription confirms that this property deserves protection for the benefit of all humanity because of its . . . — — Map (db m188806) HM
Wright visited Arizona in 1927 when he was asked to consult on the designs for the Arizona Biltmore. In the years following that visit, Wright and draughtsmen spent time at temporary sites in Arizona including a desert camp they constructed near . . . — — Map (db m40613) HM
This Frank Lloyd Wright designed Spire was originally part of the Frank Lloyd Wright designed Arizona State Capitol project from 1957. The Spire is 125 feet in height and was formally illuminated on 28 April 2004.
Taliesin Architects.
Arnold . . . — — Map (db m40619) HM
Sun City, Arizona, officially opened on Jan. 1, 1960 as
the world's first master-planned active-adult retirement
community. Developed by the Del E. Webb
Corporation, it was an instant success and quickly led to
the creation of an entire industry . . . — — Map (db m176884) HM
Site of Goodwin Stadium Named for Garfield Goodwin, past mayor of Tempe, member of the Arizona State Teachers College Board of Education and reciever for the 1899 Tempe "Normals" football squad. The Normals defeated the University of Arizona at . . . — — Map (db m156169) HM
Built in 1919 to replace the original Tempe Normal School dining hall, this building was informally named to honor Robert and Martha Krause, who managed it as steward and matron for 30 years. Krause Hall was later remodeled as a cafeteria and was . . . — — Map (db m159155) HM
Niels Petersen, a Danish immigrant, homesteaded 160 acres in Tempe in 1872. He was involved in almost every aspect of area development and was an organizer of the Tempe Methodist Episcopal Church in 1888.
This Queen Anne style farm house was . . . — — Map (db m27559) HM
Has been entered in the
National Register
of Historic Places
By the United States
Department of the Interior
Little remains of the old one room schoolhouses built of log, adobe, frame or brick which proliferated across Arizona in . . . — — Map (db m29476) HM
The Old Brick
Post Office
Has been placed on the
National Register
of Historic Places
By the United States
Department of the Interior — — Map (db m29471) HM
This building has been placed on
The National Register
of Historic Places
By the United States Department of the Interior.
A.T.&T. Building
Built 1930
A good example of Spanish Colonial Revival style with Federal Modern . . . — — Map (db m29395) HM
This building has been placed on
The National Register of
Historic Places
By the United States Department of the Interior.
Atchinson, Topeka & Sante Fe
Railroad Depot
Built 1907
Kingman's early existence depended upon the . . . — — Map (db m29412) HM
This building has been placed on
The National Register of
Historic Places
By the United States Department of the Interior.
Bonelli House
Built 1916
Built by George Bonelli, prominent Kingman citizen, this is an excellent . . . — — Map (db m29407) HM
This building has been placed on
the National Register of
Historic Places
by the United States Department of the Interior
This adobe bungalow with low-pitched gable roofs and a partial front porch with tapered columns was the home of . . . — — Map (db m193553) HM
This building has been placed on
The National Register of
Historic Places
By the United States Department of the Interior
Elks Lodge No.468
Built 1903 to 1904; modified 1913
The oldest lodge building in Kingman, this 1903-4 . . . — — Map (db m29405) HM
This building has been placed on
The National Register of
Historic Places
By the United States Department of the Interior.
Little Red Schoolhouse
Built 1896
Noteworthy for its age and integrity, the "Little Red Schoolhouse" is . . . — — Map (db m29422) HM
This building has been placed on
The National Register of
Historic Places
By the United States Department of the Interior
Mohave County Courthouse
Built 1915
Built of locally quarried tufa stone, the Mohave County Courthouse has . . . — — Map (db m29401) HM
This building has been placed on
The National Register of
Historic Places
By the United States Department of the Interior
Mohave County Jail
Built 1910
Noteworthy as one of the first cast-in-place concrete structures in . . . — — Map (db m29404) HM
Built 1897
This Queen Anne
style cottage
has been placed on the
National Register
of Historic Places
by the United States
Department of the Interior — — Map (db m193555) HM
This building has been placed on
the National Register of
Historic Places
by the United States Department of the Interior
This is the largest and best preserved example of the Craftsman bungalow style in Kingman. The design employs . . . — — Map (db m193554) HM
This building has been placed on
The National Register of
Historic Places
By the United States Department of the Interior
St. Mary’s Catholic Church
Built 1906 – 1907
Constructed of locally quarried tufa stone, this Mission . . . — — Map (db m29397) HM
Historic adobe home built in the Colonial Revival (Federalist) style by Judge William Blakely circa 1887. William Blakely was a territorial judge, attorney, pastor, and miner among other occupations. He and his family lived here between the years . . . — — Map (db m193552) HM
The Navajo Indians resourcefully met the demands of desert dwelling when they came up with this comfortable and sturdy forked-stick hogan — so called because its chief structural support is made up of three poles with their forked ends . . . — — Map (db m144378) HM
Mary Colter's masterpiece, La Posada was one of the last great railroad hotels and known as one of the fanciest on Route 66.
Recognized by Hampton Hotels Save-A-Landmark program as a site worth seeing — — Map (db m192857) HM
Curley School
built 1919
has been listed in the
National Register
of Historic Places
by the United States
Department of the Interior
January 31, 2008 — — Map (db m195863) HM
This cultural center was built through the efforts of the Saturday Morning Music Club. The grand opening October 28, 1927, starred violinist Jascha Heifetz. Many world-renowned artists followed upon the stage and in the galleries while local talent . . . — — Map (db m26442) HM
A small adobe house stood on the south side of this lot when it was purchased by Charlie Brown in 1868. Brown, a pre-Civil War settler and prominent citizen, built the Congress Hall Saloon, the town's most popular gaming place and meeting hall. . . . — — Map (db m83022) HM
The El Paso and Southwestern Railroad, originally owned by the Phelps Dodge Company, was extended from El Paso into Tucson in the fall of 1912. The handsome depot of classical design, featuring a large rotunda with a stained glass dome, was . . . — — Map (db m83028) HM
The Fox Tucson Theatre, the country's only southwestern art deco movie palace, was designed by California architect Eugene Durfee. Construction began in 1929 for the Tower Theatre, the crown jewel of the Diamos Brothers Southern Arizona Movie . . . — — Map (db m83033) HM
The first Pima County Courthouse, a single-story adobe structure built in 1868, was replaced in 1881 by a large two-story stone and red brick victorian building which, in turn, was removed in 1928 to make way for the present structure. This . . . — — Map (db m55222) HM
This adobe house incorporates portions of one of the oldest standing structures in Tucson. The two west rooms are believed to have been built before the Gadsden Purchase of 1854. Four front rooms were added in 1879.
The house was named for . . . — — Map (db m83202) HM
From the 1860s to the early 1900s, many of the wealthiest families in Tucson built homes along Main Avenue (El Camino Real), from Alameda Street north to 6th Street. "La vecindad cerca del centro" or, "the neighborhood near downtown" soon earned . . . — — Map (db m83205) HM
The Sanborn Fire Maps for the City of Tucson first recorded this building in 1883 as an adobe dwelling with an attached ramada. Between 1901 and 1930 additions were made to the main building and construction was completed on the outbuilding behind . . . — — Map (db m83244) HM
The venerable Hotel Congress, designed by well-known architect, Roy Place, is the last surviving historic hotel in downtown Tucson. This three-story landmark was built in 1919 with exposed masonry construction and marble details. The hotel, south . . . — — Map (db m83200) HM
This entrance marker is constructed of hand-hewn blocks which once made up the façade of Roosevelt Dam. They were given to the Superstition Mountain Historical Society by the United States Bureau of Reclamation. The larger blocks weigh upwards of . . . — — Map (db m34060) HM
This fieldstone structure was built in 1927 and served as the First Presbyterian Church until 1970. Rocks used in the construction were gathered from the desert and hauled to town. Renovation of the sanctuary was accomplished in 1984 and now serves . . . — — Map (db m27208) HM
Archeologists don't know for sure: Its original purpose remains a puzzle. Here, there are still more questions than answers.
Was it an ancient astronomical observatory? Perhaps. Why do the walls line up north-south-east-west? Unknown. We can . . . — — Map (db m269110) HM
Completed in 1912, the Church of The Assumption is an example of the Mission Revival style of architecture. The third church built for Assumption Parish, it replaced the second church built on this site in 1884, which burned down in 1893. This . . . — — Map (db m26687) HM
Town founder Levi Ruggles built a store on this site in 1876. In 1882, it became Peter Will's Brewery. It was demolished for the construction, in 1915, of the C. G. Powell People's Store, a single-story, commercial building. Prominent Phoenix . . . — — Map (db m26734) HM
This American-Victorian (Queen Anne) house was built in 1889, by its owner Charles D. Henry. Henry was a building contractor who specialized in brick and built other houses in Florence of similar architecture. These probably included the . . . — — Map (db m71773) HM
Built between 1886 and 1889, this Sonoran row house was the most common house type in territorial Florence. It was transformed to Spanish colonial revival in 1940. This house displays features like the stepped parapet and mission-tile canopy. . . . — — Map (db m68385) HM
This mid-1870 commercial building was built on the corner of Main and 7th streets. This Sonoran style building is the most intact of the four remaining untransformed examples of the adobe-walled, earth-roofed Sonoran traditional design which still . . . — — Map (db m26718) HM
This two-story red-brick commercial building was constructed in 1890 for Conrad Brunenkant. The bricks were locally made, and the rock-faced cut lintels and sills are from locally quarried stone. The exterior was altered in 1973 when the porch with . . . — — Map (db m26682) HM
The western portion of this adobe brick house was built for Frank and Isabella Cosgrove in 1878. It was originally constructed with dirt floors, roof and a Sonoran corner fireplace.
During the 1890s, Theophile Nicholas "Americanized" the . . . — — Map (db m26800) HM
Built in 1890, the store originally had unplastered adobe walls, a gabled roof, and a large, commercial-style glass display front. After Denier & Richmond, the building housed the C.R. Michea Store from 1897 to 1907, and then the Michea-Arballo . . . — — Map (db m26790) HM
Built in 1874 of unplastered adobe with pitched roofs, this second Edward Nye Fish mercantile store in Florence changed hands to become the, Joseph Collingwood & Co. Store and Wells Fargo office in 1877. Collingwood, Florence's first postmaster, had . . . — — Map (db m26717) HM
Built for Pablo and Elena Llescas in the early 1860s, this single-story row house has two exterior walls not parallel with respect to the other walls. This indicates construction prior to the 1866 Ruggles Street Grid. This building is constructed on . . . — — Map (db m26795) HM
Emma Monk came to Arizona Territory to teach school at Fort Thomas in the 1880s. She married William Guild in 1887 and taught school in Florence off and on from 1885 to 1897 and was the first Florence principal. She also taught in Red Rock, Casa . . . — — Map (db m68337) HM
Designed by Phoenix architects Royal W. Lescher and John R. Kibbey and completed in 1916, this neo-classical revival style structure has overtones of the Spanish revival style. The school board chose a one story as the children would have already . . . — — Map (db m26623) HM
The Florence Woman's Club was organized in 1897. In 1929, architects Lescher & Mahoney designed this Spanish Colonial Revival Style clubhouse. The original light fixtures are suspended from the ceiling, and an ornate Spanish-style fireplace is . . . — — Map (db m26746) HM
This was originally a flat-roofed Sonoran adobe built in 1875 for George A. Brown, Adamsville saloon keeper. The house served briefly as the Wells Fargo office during a rash of stagecoach robberies. "By God" Brown known for his oft-repeated phrase, . . . — — Map (db m26710) HM
This Colonial Revival adobe was the home of George Brockway and his wife Esther. Brockway was the town medical doctor, Pinal County Hospital Superintendent and Territorial Prison physician. He owned a drugstore, and in 1908 became the first mayor of . . . — — Map (db m26712) HM
The smaller adobe outbuilding was constructed by Granville Wheat and appears on an 1869 army map of Florence. The flat earthen roof was replaced with a rare mono-pitched waterproof metal roof. The original door and wood frame remain. Wheat was a . . . — — Map (db m68341) HM
This example of Early Transitional architecture combined Sonoran and Victorian elements. Built of adobe in 1880, the house was later veneered with red brick to give it a Victorian appearance. Physician William Harvey was known as an "Angel of Mercy" . . . — — Map (db m184138) HM
Dr. George Huffman built this large, two-story Bungalow-style adobe house to accommodate his family and his medical practice. Surgical rooms were located on the first floor with rooms for patients upstairs. Square pillars support full-width porches. . . . — — Map (db m32439) HM
Ignacio Manjarres was a rancher in Florence as early as 1898 when a brand was registered in his name with the county. He was a charter member of the Pinal County Cattle Growers Association. At various times he raised sheep and pigs, fruit trees and . . . — — Map (db m68360) HM
Built in 1888 for Swiss-born tinsmith Jacob Suter. Constructed of adobe brick with 20-inch-thick outer walls. The house displays a traditional Sonoran floor plan and originally included a zaguan, or breezeway. The wood mansard roof, windows, and . . . — — Map (db m26748) HM
Jesus Martinez, a farmer from New Mexico, began construction on this adobe house in 1872. Completed in 1880, the U-shaped building had a traditional Sonoran flat dirt roof and central patio enclosed on three sides. By 1890 the house was divided . . . — — Map (db m26683) HM
In 1880, Juan Luna built this single-story, Sonoran-style adobe house for his wife and put the title in her name. According to Spanish tradition, it was the polite thing to do. The building's two L-shaped wings are one-room deep, and the original . . . — — Map (db m26791) HM
This single-story adobe, built in 1888, retains its basic integrity as an example of the symmetrical, pyramidal-roofed, Late-Transitional style. Keating was a pioneer stage driver. He served as a territorial legislator, Florence town councilman, and . . . — — Map (db m26803) HM
22034 entries matched your criteria. Entries 301 through 400 are listed above. ⊲ Previous 100 — Next 100 ⊳