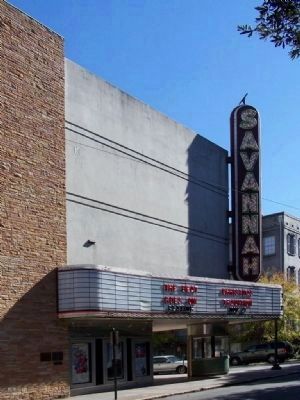
This theatre is the oldest in active use
in the United States.
Built by the eminent architect Jay
Opened Dec. 4, 1818 with the Comedy
"Soldier's Daughter"
and a Farce
"Raising The Wind"
Within these walls have played
the greatest . . . — — Map (db m15135) HM
1908 Original 1936 New Louis Friedlander came to the Colquitt County area about 1907, when he was only 16 years old. He began his Merchant career as a peddler, with a pack on his back. After a year of walking the area, he . . . — — Map (db m195861) HM
Machen Square originally called “Machen Place,” is the northernmost of the original colonial squares along Newcastle Street. For the century of the city’s existence, there was little development on either side of Machen Square. In the . . . — — Map (db m155733) HM
In 1885, King Kalakaua's administration purchased this lot in Merchant Street to be a new courthouse and detention area. The 1886 Chinatown fire necessitated moving the police operations to this building also. The original building was demolished by . . . — — Map (db m290250) HM
In 1903, Boise High School opened to students in an elaborate, red brick Victorian building. As the city grew, more space was needed and a new building was designed by the firm of Tourtellotte and Hummel. In order to minimize disruption to students, . . . — — Map (db m111328) HM
Since opening in 1937, this building has been the center of Boise's art community.
In 1933, with financing from the federal Public Works Administration (PWA), the City of Boise broke ground for construction of the new Boise Gallery . . . — — Map (db m119194) HM
North Junior High was constructed on “Lemp’s Triangle,” a vacant lot that had been previously used as a ball field by local children. The school was designed by the firm of Tourtelotte and Hummel, and built by J. O. Jordan and Son. Constructed in . . . — — Map (db m267028) HM
The Idaho Falls Temple, visible across the Snake River, was the first temple constructed by The Church of Jesus Christ of Latter-day Saints in Idaho.
Construction began in 1939 and was completed in 1945.
The temple’s soaring tower draws the eye . . . — — Map (db m110540) HM
A two-story commercial building built of concrete with massive timber framing with orange and buff brick veneer. In its classical entryway and its use of classical symmetry and balance the building is suggestive of Renaissance Revival style. . . . — — Map (db m121911) HM
When it opened in 1930, this Art Deco-style bank building projected a stylish image to what was one of the busiest commercial districts in Chicago. Characteristics of the Art Deco include the building's sleek limestone façade, geometric ornament, . . . — — Map (db m314337) HM
The original plans for Chicago's South Park-present-day Jackson and Washington parks-date to 1871, when the renowned designers of New York's Central Park, Frederick Law Olmsted and Calvert Vaux, prepared a master plan that envisioned two large . . . — — Map (db m314204) HM
[Text on the top plaque:]
Hector Duarte
Lead Assistant: Maria Gaspar • Assistants: Roxana Licona, Antonio Martinez, Krystal Pacheco, Jose F. Rios, Julia Sowles, Ginny Sikes, Anna Zotigh • Co-fabrication of Butterflies: Jerry Lang
2004
. . . — — Map (db m263191) HM
A rare survivor of the type of buildings constructed during the early period of this street's development as a prestigious retail address. Its Art Deco-style design incorporates both classical and modern details, and its innovative sculptures by . . . — — Map (db m236929) HM
This outstanding Art Deco-style skyscraper helps define one of the city's finest urban spaces. Its prominence is further heightened by the jog in Michigan Avenue, where it crosses the Chicago River. The base of the building is sheathed in polished . . . — — Map (db m99920) HM
According to popular legend, the architects chose this building’s dark green and gold colors based on a gold-foiled champagne bottle seen at an office holiday party. Whether true of not, the building is one of the most-distinctive features on . . . — — Map (db m51698) HM
This structure combines a 45-story, Art Deco-style office tower with a 3,650-seat opera theater. The lower part of the Wacker Drive facade was designed in an ornate French Renaissance Revival style to resemble the Paris Opera House. The dramatic . . . — — Map (db m236406) HM
The vertical profile and stepped silhouette of the facade, together with a sleek two-story lobby, make the Field Building one of the most distinctive Art Deco buildings in the city. Built by the estate of department store founder Marshall Field, it . . . — — Map (db m248525) HM
A premier example of soaring, streamlined, Art Deco-style skyscrapers built during the late 1920s. It features one of the city's most lavishly detailed lobbies, as well as exterior panels by sculptor Leon Hermant. This 49-story building was the . . . — — Map (db m256478) HM
These two statues, one symbolizing agriculture and the other industry, once stood over the main entrance of the Board of Trade Building built in 1885. The statues greeted commodity traders and the public for 45 years. Thought lost forever when the . . . — — Map (db m47760) HM
The strong, bold images on these three murals were created in American Art Deco style to honor important people, places, and events in Naperville's 20th century history. The west mural portrays Peter Kroehler and his furniture manufacturing company . . . — — Map (db m257273) HM
This transformed stage door, painted in the art deco style, showcases the various bandstands that have been used by Naperville's lineage of municipal bands since the inception of the Naperville Brass Band in 1859. Central Park has been the home to . . . — — Map (db m290272) HM
In 1868, the city passed an ordinance forbidding frame construction on the Square. The photo to the left (ca. 1900) depicts the New Brush Building at 100 South Illinois Avenue. The store was built in 1895 to replace the city's first commercial . . . — — Map (db m161975) HM
Theatres designed in the early 20th century featured deep stages for vaudeville and other live entertainment. When silent movies became popular, vaudeville acts frequently preceded the movie, so the deep stages were still necessary. With the . . . — — Map (db m94216) HM
The site of the Municipal Plaza in St. Charles has undergone several dramatic transformations in the past 100 years.
The first dam and a sawmill were built in 1836. In 1866 a flourmill, operated by Civil War veteran Major W.G. Conklin, . . . — — Map (db m258107) HM
The Art Deco style structure was designed by architect H.V. Van Hoist, and built in 1930. The building exterior is Bedford limestone with a granite base. The Art Deco style is exemplified in the building massing and the cut decorative tiles visible . . . — — Map (db m157568) HM
The Art Deco style Klausing Building from the 1930's was a Packard dealership until the late 1950's. It was later converted into a bowling alley. Walnut Bowl was a twelve-lane bowling alley until the 1960's. — — Map (db m226658) HM
Auburn Automobile Company (1900-1937) Art Deco Style Administration building, built 1929-1930. Housed departments of Cord Corporation, manufacturer of Auburn, Cord, and Duesenberg automobiles. Became Auburn-Cord-Duesenberg Museum, 1974; listed in . . . — — Map (db m53934) HM
Howard County's original Second Empire style courthouse was built in 1868 and once stood at this location. An unfortunate and devastating fire led to its demolition in 1927, scattering county offices throughout downtown Kokomo. As a result, . . . — — Map (db m200491) HM
1. Indiana State House
100 N. Capitol Ave.
Built: 1878-88
Italian Renaissance style
2. Indiana Theatre
134 W. Washington St.
Built: 1927-28
Spanish Baroque style
3. Indianapolis News Building
30 . . . — — Map (db m132774) HM
A 1948 Art Deco facade updated the front of a nineteenth-century commercial building located at 25 North Illinois Street for the Rost Jewelry Company. The facade, which features three clocks, is composed of limestone, polished metal, marble and . . . — — Map (db m125520) HM
This circular park plays off the musical significance of the neighboring Surf Ballroom and honors the legacies and final performance of Buddy Holly, Ritchie Valens and J.P. "The Big Bopper" Richardson on February 2, 1959. The monument was built and . . . — — Map (db m133139) HM
William Thomas “Tom” Pickrell built a livery stable (or “Hotel de Hoss”) on this site in 1867 and ran it for 11 years. He replaced that store in 1887 with the 50-foot (or double store front) building standing here now. Many businesses occupied . . . — — Map (db m268773) HM
After the stock market crash of 1929, millions of Americans lost their jobs and those still working saw their wages reduced. Drought and dust storms in the Great Plains left many farm families in despair. Congress quickly drafted new federal . . . — — Map (db m79902) HM
Built 1938 for Agudath Achim Orthodox Jewish Congregation which occupied it from 1939 to 1980. Art Deco in style, the building was designed by Seymor Van Os. — — Map (db m142132) HM
Dedicated in 1932, the Louisiana State Capitol was commissioned by Governor Huey P. Long and was meant to symbolize the state's progress and modernity. At 34 stories, it is the highest state capitol in America and its Art Deco-inspired lines, . . . — — Map (db m96604) HM
After the Great Fire of 1870, the Dreyfus Building was partitioned in 1929, with this portion becoming one of the city's early movie houses, The Evangeline Theater., Opened on April 19, 1930, by the Theodore Sliman Family, the building was . . . — — Map (db m104442) HM
Iberia Parish, created in 1868, conducted the business of government in rented space until 1884 with the building of the first permanent courthouse at present day Bouligny Plaza on Main Street. With the help of Public Works Administration funds, . . . — — Map (db m99724) HM
Constructed after the Great Fire of 1899, these buildings once housed Jake Weil's clothing store named The Hub and Schwing and Carsten's Department Store. In 1932, Justin Wormser established Wormser's Department Store in the westernmost building. . . . — — Map (db m104449) HM
This Art Deco historical preservation building was designed by architect Moise H. Goldstein and built in 1931. It originally operated as Feibleman's Department Store.
This building was occupied by the Sears-Roebuck department store from 1936 . . . — — Map (db m239607) HM
High school opportunities in the parish date to at least 1897, when Eureka Central School in Brusly offered classes to white students in the ninth, tenth, and later eleventh grades. In 1899, the West Baton Rouge School Board made plans for three . . . — — Map (db m111837) HM
Holiday shoppers on Water Street in 1932 had a brand new store to shop! That year, the S.S. Kresge five and dime store opened in a modern Art Deco building unique in downtown Augusta. The new building replaced an Italianate block . . . — — Map (db m111199) HM
The burgeoning appeal of the silver screen led to the construction of the Colonial Theatre which opened the night the Titanic set sail from England in April 1912. A fire in 1923 following a showing of the film "Way Down East" . . . — — Map (db m59500) HM
The Westside of Downtown Baltimore boasts an astonishing variety of architectural styles from early 19th century Federal townhouses to Reconstruction-era cast-iron facades to Art Deco storefronts. The one-time heart of the City, the Westside's . . . — — Map (db m115207) HM
The striking architecture of Baltimore’s original Dunbar High School complements the school’s role in community empowerment and educational equality. Dunbar’s educators, students, and alumni worked to achieve the “equal” in the “separate but equal” . . . — — Map (db m101610) HM
Just north of the Inner Harbor is Downtown's municipal, business and financial district, also referred to as City Center, a prime east coast location for corporate headquarters and financial institutions.
City Center's most pervasive . . . — — Map (db m115210) HM
The building's on the south side of this block have changed dramatically to meet the needs of an ever-changing city. First built a private homes, since the late 19th century they have housed community institution devoted to the spiritual, cultural, . . . — — Map (db m97356) HM
Learn to paint at the Delaplaine Visual Arts Education Center or catch outrageous improve and other stage productions at the Maryland Ensemble Theatre. Dance on your toes at the Cultural Arts Center or ponder the trompe l'oeil elements of the . . . — — Map (db m129735) HM
Known in the 1920’s as The Skooter and in the 1930’s as the Dodgem, Glen Echo Park’s bumper car ride was one of the first in any amusement park in the world. The Art Deco facade was added in the 1930’s.
Today’s rehabilitated Bumper Car . . . — — Map (db m247728) HM
In the midst of the Great Depression, the Crystal Pool provided a haven. It was big enough for 3,000 swimmers and featured a sand beach. The Art Deco style of the pool became Glen Echo’s new look. — — Map (db m3229) HM
The entrance to Glen Echo Park has undergone many changes. The 1940 art deco design has been restored, but prior entrances included a stone entrance in the 1890's with the early trolley lines in front and the 1911 entrance, which featured numerous . . . — — Map (db m247732) HM
Beginning in 1940, a new Art Deco arcade was added to Glen Echo park. Designed by the firm of Edward Schoeppe of Philadelphia, also the chief architect of the Crystal Pool and Spanish Ballroom, the arcade was constructed in stages from 1940 to . . . — — Map (db m247736) HM
When Montgomery County was created in 1776, the village today known as Rockville was selected as the seat of local government. Since that time, five court houses have been built in Courthouse Square. § Postal Service began in Montgomery . . . — — Map (db m102844) HM
"Shop Along the Silver Strip, Suburban Washington's Newest and Finest Shopping Community," proclaimed the January 8, 1942 Silver Spring Standard newspaper upon its opening. Businesses residing in these storefronts offered a variety of . . . — — Map (db m68578) HM
The commercial Vitality of this block sprang to life in the late 1930s. Across the street, where homes with front porches once stood, the 1938 construction of the Silver Spring Shopping Center served as the "Magnet" attracting future . . . — — Map (db m69171) HM
The 1938 Silver Spring Shopping Center is a superb example of moderne architecture with art deco elements. Designed by noted architect John Eberson, it is a rare example of an early planned shopping center with parking forming Montgomery County's . . . — — Map (db m75065) HM
"Buy 'em by the Bag," the motto urged. For more than half a century, hamburger-hungry customers came to Maryland's first Little Tavern to do just that.
Harry F. Duncan founded Little Tavern Shops, Inc., which specialized in 5¢ little . . . — — Map (db m75468) HM
The 1938 Silver Theatre and Silver Spring Shopping Center complex is a landmark of early 20th-century commercial architecture. It profoundly affected the development of suburban Silver Spring as well as helped shape the growth of the region. It . . . — — Map (db m113018) HM
Just around the corner, on Colesville Road, is the American Film Institute (AFI) Silver Theatre and Cultural Center — an architectural treasure and state-of-the-art movie theater saved from the wrecker's ball by the citizens of Silver Spring and . . . — — Map (db m113010) HM
College Park was incorporated by referendum in 1945. However, the city’s origin goes back much further. During the nineteenth and early twentieth centuries, College Park began to emerge from farmland both as a transportation hub and as a center . . . — — Map (db m71860) HM
The Greenbelt Community Center, originally the Greenbelt Center Elementary School and Community Building, was completed in the autumn of 1937, just in time for Greenbelt’s first occupants. From the beginning, residents also used the buildings for . . . — — Map (db m2475) HM
The City of Greenbelt was conceived, built, and for a long time owned by the Federal government. Greenbelt was one of three “green cities” built during the Great Depression. The theory of “green cities” was revolutionary: . . . — — Map (db m41275) HM
The City of Greenbelt was conceived, built, and for a long time owned by the Federal government. Greenbelt was one of three “green cities” built during the Great Depression. The theory of “green cities” was revolutionary: . . . — — Map (db m68569) HM
Greenbelt's 1937 Roosevelt Center Mall is one of the first planned shopping areas in the country—a precursor to the modern shopping mall. Greenbelt's planners positioned the mall to be within easy and safe walking distance from all the . . . — — Map (db m195) HM
The Church Hill Theatre was built by Elwood F. Coleman in 1929 for use as a town hall. Movies came to the town in 1935 when motion picture equipment was installed in the building. The structure was severely damaged by fire in 1944, and repairs . . . — — Map (db m138251) HM
One of several large department stores historically downtown, Cherry and Webb was located here since 1889 and in 1924, extensively reconstructed the building in early Art Deco style with polychromatic terra cotta. This building actually . . . — — Map (db m117859) HM
Hailed as Boston's first Art Deco skyscraper, the Batterymarch Building was the city's tallest downtown structure when it opened in 1928. Designed by Harold Field Kellogg, it features 30 different colors of brick and ornamental motifs indicative . . . — — Map (db m215574) HM
"Alpena has blazed a new trail in construction," architect William H. Kuni of Detroit declared at the opening of the Alpena County Courthouse on October 21, 1935. Calling it "the first monolithic building erected in a cold climate," Kuni designed . . . — — Map (db m66795) HM
This Federal Style home, built by Alexander and Helen Cutrubes, remained in the family until 1978 when it was sold to Walter and Sarah Fuelberth and restored to its original glory.
The home features 9' ceilings, plaster crown moldings, 15" . . . — — Map (db m146827) HM
This landmark building commands attention
as the Pettibone Creek Hydroelectric Station. It was built in 1938-39 to harness the precious power of water for Ford's Carburetor Plant, now gone. It remains as a reminder of Milford's "village . . . — — Map (db m125348) HM
The Pettibone Creek Hydroelectric Station was designed by renowned architect Albert Kahn and built by Henry Ford in 1939. Over time the station became known as "The Ford Powerhouse." Decommissioned in 1953 and in declining condition, the iconic . . . — — Map (db m125362) HM
Built in 1930, this building was originally the site of Montgomery Ward Company. It also housed Vogelzang Hardware from 1960 through 1982 until the Outpost moved here in 1983. The structure’s exterior architectural detailing and terra-cotta facade . . . — — Map (db m153219) HM
Rogers City's art deco-style Post Office was built in 1940 at a cost of $60,365. The photo shows the building shortly after it opened in 1940. Both the exterior and interior have changed little during the intervening years.
One of the highlights . . . — — Map (db m123754) HM
Peter DeWitt Bush (1818-1913), the second permanent resident of the village of Caro, donated this site for the county courthouse square in 1866. Then he, along with two other pioneer settlers, moved an old frame church to the site to serve as the . . . — — Map (db m101635) HM
Horace H. and Mary A. Rackham, generous donors to the University of Michigan, established the Rackham Fund in 1933 “for the benefit of humanity.” Feeling that the graduate school offered possibilities of the most far-reaching benefits, the Rackham . . . — — Map (db m65357) HM
Built in 1939, Park Theater was one of several movie houses built by brothers A.W. and E.J. Baehr and one of the few still in operation. Inside are remnants of the stylized Art Deco architecture that thrived until the outbreak of World War II. — — Map (db m278668) HM
This building, the Saenger Theatre has been entered on the National Register of Historic Places by the U.S. Department of Interior May, 1979 ☆ ☆ ☆ Designed by New Orleans architect Emil Weil, the theatre opened on . . . — — Map (db m293035) HM
This building housed the transmission facilities for WJDX, which began broadcasting in 1929.
It was Mississippi's second and Jackson's first radio station. The station was sponsored by the Lamar Life Insurance Company. The studio was . . . — — Map (db m312318) HM
The Greenwood Underpass was constructed in 1938 by the Mississippi State Highway Department with funding from the Federal Aid
Highway Program. In accordance with WPA goals the Greenwood Underpass was designed to improve the Y. & M.V. railroad . . . — — Map (db m77189) HM
A Different Point of View
Vicksburg was pretty bare in the early days. The original townspeople cleared the land and used the trees to construct buildings and open space for farming. When Vicksburg was under siege by the Union Army, the . . . — — Map (db m115508) HM
Planters Bank of Mississippi
Built in 1834 Planters Hall housed Vicksburg's first bank. During early banking in Mississippi, state law required the bank president and his family to live on the second story of the bank. When the bank . . . — — Map (db m115477) HM
Originally a wood yard and steamboat stop along the Missouri River called Miller's Landing, the City of New Haven was first platted in 1856. Today, New Haven is home to over 2,000 residents, an award-winning school, artist community, and thriving . . . — — Map (db m132880) HM
Want to find a little culture in Kansas City? Just look up. Our city is filled with extraordinary examples of architectural styles, from beaux-arts to modern. But our assortment of Art Deco-style buildings is our real claim to architectural fame. . . . — — Map (db m43182) HM
Behind this 1914 Art Deco tile and marble facade is one of the oldest buildings on the street, the Masonic Hall. The lodge held its last meeting on July 17, 1861. "About this time [1861], we came under the dark Cloud of War between the North and . . . — — Map (db m124830) HM
Ahmann's Newsstand and the Quality Hat Shop shared this double-front building in 1903. The Craftsman/Art Deco yellow glazed brick facade was added in 1934 when the newsstand expanded. The building may date to 1865. — — Map (db m124865) HM
On December 6, 1935, Edward A. Vanderventer was granted a permit to demolish a one-story brick residence on this lot. The razed building was one of five identical single story brick residences constructed by John B. Westermeyer in 1892. These . . . — — Map (db m124452) HM
The northeast corner of Cherokee Street and Iowa Avenue was the location of the Cinderella Airdome, which opened in 1921. The Airdome, which was an outdoor theater, was operated by Harry and Eugene Freund. The Freunds had built the Cinderella . . . — — Map (db m124458) HM
When the Jewel Box was dedicated in 1936, crowds flocked to experience its magnificent Art Deco design. The structure's unique construction of cantilevered glass supported by arched steel beams also proved a ground-breaking (but not . . . — — Map (db m139732) HM
Originally this land contained a bottling shed for Arsenal Brewery. In 1937, city architect Albert Osberg (who also designed Soulard Market) designed a series of Art Deco police stations for the St. Louis Metropolitan Police Department. This . . . — — Map (db m159009) HM
In the late 1920s the City of St. Louis extended Gravois Ave to connect to 12th St, creating a path for the world-famous Route 66. Part of the City Beautiful Movement to create garden and green space for the city, the triangle became a Sinclair . . . — — Map (db m160372) HM
Unhappy with the prison-like schools of his youth, St. Louis-born architect William B. Ittner devoted his life to improving education through better school design. Appointed St. Louis School Board Commissioner in 1897, he designed open buildings . . . — — Map (db m124543) HM
A shortage of steel and limited purchases of nonessential goods during World War II caused the automobile industry to skyrocket after the war ended. As the troops came home and the economy recovered, Montana experienced this boom as well. By the . . . — — Map (db m143772) HM
Clean lines, formal monumental openings, and restrained revival details mark the 1939 Great Falls Civic Center as a municipal Art Deco style building. The Works Projects Administration provided most of the funding for the building. The . . . — — Map (db m143680) HM
386 entries matched your criteria. Entries 101 through 200 are listed above. ⊲ Previous 100 — Next 100 ⊳