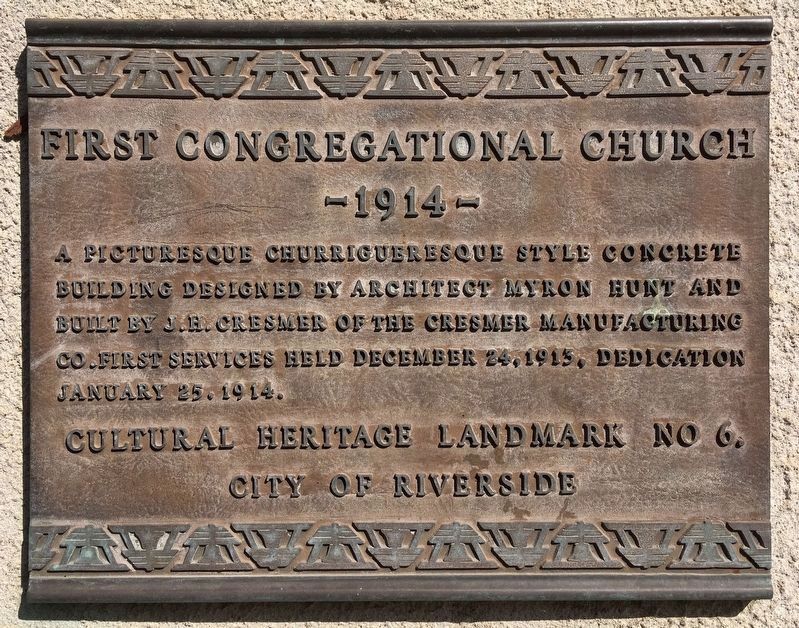
On Mission Inn Avenue at Lemon Street, on the left when traveling west on Mission Inn Avenue.
Riverside's first church, organized in 1872.
Combined community effort built its first
structure at Sixth and Vine. Opened in 1873
and used also by cooperating faiths, a Gothic
style building was opened on this site in 1887.
This Spanish . . . — — Map (db m176378) HM
Near Magnolia Avenue 0.4 miles west of Jefferson Street, on the right when traveling west.
Designed in Queen Anne style for Mrs. James Bettner, widow of an early citrus pioneer, by architect John H. Walls. The home was purchased for restoration by the Riverside Museum Associates, 1969. — — Map (db m302529) HM
On Mount Rubidoux Drive at 9th Street, on the right when traveling south on Mount Rubidoux Drive.
With the backing of Southern Pacific Railroad magnate Henry E. Huntington, Mount Rubidoux was purchased by Frank Miller of the Mission Inn in 1906. In an attempt to beautify the mountain and to sell residential lots at its base, a road was built and . . . — — Map (db m120431) HM
On Mission Inn Avenue at Orange Street, on the left when traveling west on Mission Inn Avenue.
In 1923, voters approved a bond issue for Riverside
to construct its first municipally-owned city hall.
Constructed in the Spanish Colonial revival style,
this structure served the city government until
1975. Sold by the city in 1976, the . . . — — Map (db m176381) HM
The original Victoria Bridge was wooden and built in 1891 to
unite the new Arlington Heights tract with downtown.
Designed by William Irving and built by private developers,
the bridge was deeded to the city in 1891. The wooden . . . — — Map (db m217883) HM
On Roosevelt Street at Magnolia Avenue, on the right when traveling north on Roosevelt Street.
This Greek revival building was paid for with a donation by industrialist and philanthropist Andrew Carnegie and with a local match. Since construction, the library has, at various times, shared the structure with the fire department the . . . — — Map (db m303974) HM
On Monte Vista Drive at Castille Way, on the left when traveling east on Monte Vista Drive.
This craftsman bungalow was built for William Childs from a design by Pasadena architect Louis Dufuget Millar. Mr. Childs came to Riverside from the east where he had invented early telephone and telegraph equipment. This structure is a lasting . . . — — Map (db m303920) HM
On University Avenue at Orange Street, on the right when traveling east on University Avenue.
A fine example of the Arcade Style popular in Riverside from 1928-30, this Spanish Renaissance building was designed by architects Walker and Eisen of Los Angeles for the Security Title Insurance and Guaranty Co. The structure was restored in . . . — — Map (db m304455) HM
Designed by James C. Stanley, this house is unusual in its combination of craftsman and Swiss Chalet architectural styles. Original owner, Benjamin Rockhold, owned multiple citrus groves and served on the boards of directors of Citizens Bank, . . . — — Map (db m305588) HM
On Mount Rubidoux Drive at Mission Inn Avenue, on the right when traveling west on Mount Rubidoux Drive.
Construction of this bridge was a major element
in the beautification program associated with the
widening of the bridge over the Santa Ana River
and of its Seventh Street approach. Its dramatic
design and excellent workmanship in . . . — — Map (db m301871) HM
On Indian Hill Road east of Redwood Drive, on the right when traveling east.
This home was designed & built in 1908 by Riverside Architect G. Stanley Wilson for Charles Orrick Evans and his family. It is built of redwood, brick and concrete in California Bungalow style with Tudor influences. Evans, one of the city's foremost . . . — — Map (db m305592) HM
On Market Street north of 5th Street, on the left when traveling north.
Designer of the Aurea Vista Hotel and of major portions of the Mission Inn, architect G. Stanley Wilson planned this Spanish Colonial revival hotel for himself. A resident of Riverside since 1895, Mr. Wilson was designing and supervising new . . . — — Map (db m304349) HM
On Beacon Way west of Redwood Drive, on the left when traveling north.
This residence is an excellent example of a Craftsman Bungalow and is an important contributor to the Mount Rubidoux Historic District. It has been home to several prominent Rriverside residents. The most notable are Raymond Cree and Eugene . . . — — Map (db m305033) HM
On Houghton Avenue near Pine Street, on the left when traveling west.
Original designed as a single-story Spanish Colonial Revival residence by Henry L.A. Jekel, the Bell House was constructed in 1924 for David and Miriam Bell. David S. Bell served as manager for L.V.W. Brown's citrus packing operations in the region. . . . — — Map (db m305114) HM
On 12th Street east of Redwood Drive, on the left when traveling east.
This Queen Anne style home was designed by architect John C. Pelton, Jr., for Mr. and Mrs. Frank B. Devine. Devine was a pioneer in the local fruit packing industry and shipped raisins, oranges, dried fruits, and honey under the "Sunbeam" label. . . . — — Map (db m303126) HM
On Orange Street north of 9th Street, on the right when traveling north.
This building is most noteworthy for its alteration to the local arcade style in 1929 by its new owner, E. M. Bonnett. The alteration was initiated by a street widening which forced the lower story along Orange Street to be set back. Arched were . . . — — Map (db m230013) HM
On 4th Street at Fairmount Boulevard, on the left when traveling west on 4th Street.
This Vernacular Victorian style house was built for Elmer A. Day, a horticulturist, at 325 Eighth Street in the center of citrus groves. As Riverside transitioned from an agricultural colony to a commercial center, the house was moved to its current . . . — — Map (db m304350) HM
On Locust Street at Banks Drive, on the right when traveling west on Locust Street.
Public open air concerts became a regular feature in Riverside before the turn of the century in 1908, the wooden bandstand was moved to Fairmount Park from White Park to accommodate growing audiences. In 1920 this permanent bandshell was built from . . . — — Map (db m305117) HM
This building has been remodeled several times, beginning in 1915. The most important remodeling was undertaken in 1924 with G. Stanley Wilson as architect. The upper floor of the facade still features a portion of Wilson's contributions, based upon . . . — — Map (db m304160) HM
On Mission Inn Avenue, on the right when traveling west.
Designed by the firm of Batch and Stanberry, this Mission Revival Theater opened as a combination cinema/Vaudeville house. With the death of Vaudeville, the space formerly occupied by the large stage was converted to a smaller cinema, fronting . . . — — Map (db m226106) HM
On 14th Street at Brockton Street, on the right when traveling west on 14th Street.
Designed by architect G. Stanley Wilson in the mission revival style, this structure opened for instruction in 1955 and rests on a site occupied by city schools since 1869. The fountain was installed in 1896 for the original school building. — — Map (db m303122) HM
On Prospect Avenue at Orange Grove Avenue on Prospect Avenue.
Architect Henry L.A. Jekel designed this distinctive house for Bertha and Gustav Adolph Hammer. After several winter vacations at the Mission Inn, the Hammers of New York had chosen to retire here. The foot-thick walls are covered on the outside . . . — — Map (db m303133) HM
On Mission Inn Avenue east of Redwood Drive, on the right when traveling east.
Constructed in 1908 this residence is significant both in its exemplary representation of the craftsman style of architecture and its association with Harry W. Hammond, who resided here for seventeen of his forty-nine year history as a principal . . . — — Map (db m304993) HM
On Brockton Avenue south of 1st Street, on the left when traveling north.
Architects Seehorn and Preston designed this French Normandy Revival style house for Lew and Stella Blanchard Irvine. The sixteen-room mansion was designed especially to hold the functions of the Women's Christian Temperance Union, of which Stella . . . — — Map (db m304352) HM
This building is an important component in a larger Mediterranean style commercial complex. G. Stanley Wilson was the architect, assisted by his chief designer, Peter Weber. Plans were prepared specifically to accommodate Jr. Willis' the Bell . . . — — Map (db m303131) HM
On University Avenue, on the right when traveling west.
This building was an important place for Japanese immigrants in Riverside, with offices and mostly Japanese lodgings above various specialty shops. The Japanese-owned Washington restaurant (1905-1942) operated here until 1925, offering American fare . . . — — Map (db m304429) HM
On 6th Street east of Redwood Drive, on the right when traveling east.
Constructed by G.D. Haigh for the Jaeger family, this fine house was part of the heightened building activity just west of the original Mile Square. The family moved from Des Moines, Iowa, in 1906 and quickly became established in Riverside. This . . . — — Map (db m305113) HM
On 12th Street at Redwood Drive, on the left when traveling west on 12th Street.
Built for John T. Jarvis, this victorian house was occupied by members of his family until 1974. In 1914, the tall tower and third story dormer windows were removed and a new front porch and central gable were added to reflect the term popular . . . — — Map (db m303124) HM
On Orange Street north of 1st Street, on the right when traveling north.
Designed in the Eastlake Victorian style, this house was built for John and Martha Hewitt. The Hewitts had moved to Riverside from Illinois after reading of its healthful climate. Mr. Hewitt was a pioneer in Riverside's early Citrus Horticulture, . . . — — Map (db m304627) HM
On Tenth Street at Orange Street, on the right when traveling west on Tenth Street.
Moses Harry Lerner was the owner and manager of the Riverside Grain and Milling Company as well as a citrus grower and an office and commercial developer. This building, which bears his name, clearly evokes its period of construction. Joseph R. . . . — — Map (db m304089) HM
On Ladera Lane, on the right when traveling south.
Robert H. Spurgeon designed this Spanish colonial revival residence for his mother in 1927. Mr. Spurgeon practiced in New York, Los Angeles, Riverside, and Santa Barbara; with most of his career centered in Riverside. The residence is an excellent . . . — — Map (db m305591) HM
On Mission Inn Avenue, on the right when traveling west.
Built in the Richardsonian Romanesque style from a design by architect A.C. Willard, this building was remodeled in 1918 to resemble more closely the Mission Revival architecture of neighboring buildings. Originally the home of City Hall, the . . . — — Map (db m226121) HM
On Orange Street at 11th Street, on the right when traveling south on Orange Street.
Melvin H. Simons moved his mortuary business into this new building specifically designed to meet every need of his profession. The mortuary's design represents some of Riverside architect G. Stanley Wilson's finest work. Mr. Wilson was a leader in . . . — — Map (db m304054) HM
On Mulberry Street at 2nd Street, on the left when traveling north on Mulberry Street.
This Victorian house was at one time one of four in Riverside built from the same stock plan. Its original owner was David G. Mitchell, an organizer in the creation of Riverside County. A four-year union army veteran, Mr. Mitchell fought at . . . — — Map (db m304624) HM
On Locust Street, on the left when traveling north.
A late survival of a Classical Revival temple facade to which Gothic elements were added. Dedicated on Easter Sunday, April 17, 1904, during the ministry of Rev. Berry Edmiston, who served the congregation from 1885 to 1911. — — Map (db m304351) HM
On Houghton Avenue at Pine Street, on the right when traveling west on Houghton Avenue.
This Spanish Colonial Revival House was built in 1927 for Alfred A. and Erminie Piddington by builder John V. Philbrick. Henry L. A. Jekel was the architect. The house is located on the south side of the City's original quarry, North Hill, and was a . . . — — Map (db m305115) HM
A rare and distinctive blend of Brutalism and New Formalism, this post-and-beam civic building features double curtain walls of inner glazing and outer Norman brick clad concrete. Stacked rows of low-arched openings puncture the outer curtain wall, . . . — — Map (db m304150) HM
From its founding in 1870 until 1893, the community of Riverside was a part of San Bernardino County. Riverside citizens, in 1887 and in 1891 indicated their interest in moving the county seat by helping to defeat bond issues for the construction of . . . — — Map (db m226070) HM
On 15th Street west of Orange Street, on the right when traveling east.
This late Victorian home was built by G. Olivo Newman within his new twenty acre, subdivision. Prospect Place, the subdivision, for which Newman was owner and developer, is recognized as one of Riverside's first residential neighborhoods. The . . . — — Map (db m303132) HM
On Magnolia Avenue at 14th Street on Magnolia Avenue.
Spanish explorer Don Juan Bautista de Anza is the first European known to visit the area now known as Riverside. He passed through this region in 1774 and again in 1775-76 while seeking an overland roote from Sonora Mexico to the San Francisco . . . — — Map (db m304231) HM
On University Avenue west of Orange Street, on the left when traveling west.
This Italianate commercial building was designed by the Los Angeles firm of Burnham & Bliesner, architects of the Riverside County courthouse. Its original owner, E.R. Skelley, was a principal, until 1895, in the statewide fruit-packing and shipping . . . — — Map (db m304453) HM
On Market Street north of 14th Street, on the right.
Frank A. Tetley purchased the undeveloped land on this site prior to the 1914 filling of the Tequesquite Arroyo to connect Market Street with Magnolia Avenue. Mr. Tetley held the property for several years before engaging architect G. Stanley . . . — — Map (db m303129) HM
On Market Street at 9th Street, on the left when traveling north on Market Street.
Named for Albert S. White, a city park commissioner who championed its development, White Park was Riverside's first park, established by private donations of land and labor and set in town center in the tradition of the Spanish Plaza, the park was . . . — — Map (db m304159) HM
On Market Street at 9th Street, on the right when traveling north on Market Street.
The White Park building across from the first city area to be developed as a park also bears its name. It was constructed for S. Potter and served as the early home of the Citrus Belt Building and Loan Association and the Metropolitan Life Insurance . . . — — Map (db m304152) HM
On Lime Street at 1st Street, on the right when traveling north on Lime Street.
This Victorian house was built for Riverside attorney William Collier. One of the founders of Lake Elsinore and Wildomar, Mr. Collier lived in the house from 1892 until 1916. R.H. Polkinghorn purchased the Collier House in 1916 and lived in it . . . — — Map (db m304625) HM
On Mission Inn Avenue west of Eucalyptus Avenue, on the left when traveling west.
This classical revival house was designed by Los Angeles architect O.P. Dennis for real estate broker William S. Collins. Shortly after its completion Mr. Collins moved to Newport Beach where he led the development of Newport and Balboa. Fine . . . — — Map (db m303915) HM
On Mission Inn Avenue at Park Avenue, on the right when traveling west on Mission Inn Avenue.
In 1872 the Southern California Colony Association deeded the lot at 575 Vine Street to Riverside's first church, the Congregational Church, which conveyed it to the First Christian Church (Church of Christ) in 1887. The parsonage, built for Rev. . . . — — Map (db m303913) HM
On Prince Albert Drive south of Carlton Place, on the right when traveling south.
This Colonial Revival residence was designed by master architect Garrett Beekman Van Pelt, Jr., a Fellow of the American Institute of Architects, built for Thomas E. Gore a local citrus grower and bank official. Gore was active in the production and . . . — — Map (db m303754) HM
On Prince Albert Drive east of Sedgwick Avenue, on the right when traveling east.
This Colonial Revival house was built for James M. Wood, renowned theater architect from Chicago. Mr. Wood had come to Riverside in 1889 to design the interior of the Loring Opera House A.C. Willard, who had designed the exterior of the opera house, . . . — — Map (db m303752) HM
Near Mission Inn Avenue, on the right when traveling east.
This park marks the 1871-1880 homesite of John Wesleyand Anna L. North. An abolitionist and native of New York, North organized the original Riverside colony after the Civil War, seeing southern California as a land of great opportunity. North . . . — — Map (db m303848) HM
Constructed by the San Pedro, Los Angeles, and Salt Lake Railroad this depot opened on March 12, 1904 when the first train arrived. In 1921 the name of the railroad and depot was changed to Union Pacific. The "Salt Lake Line" as it was commonly . . . — — Map (db m226053) HM
On Santa Fe Avenue north of University Avenue, on the right when traveling north.
Designed by C.S. Gilman and M.R. Mohr of Los Angeles in the Pueblo Revival Style, this depot replaced an earlier wood frame Victorian station on the same site. The style became an architectural favorite of the Sante Fe throughout the southwest. The . . . — — Map (db m303755) HM
Built on the site of an orange grove formerly owned by the widow of author Robert Louis Stevenson, this Spanish Renaissance building served as a junior high school until 1972. In 1974, the city purchased the property for park and social services . . . — — Map (db m226742) HM
On Mission Inn Avenue west of Park Avenue, on the right when traveling west.
This Victorian residence featuring elements of the Queen Anne and Eastlake styles was built by George Faward for his own family. Ward, an undertaker served as chief of Riverside's volunteer fire department from 1890 through 1896. In later years he . . . — — Map (db m303910) HM
On Mary Street near Hawarden Drive, on the left when traveling north.
Brothers William and Edward Gulick built this house on the site of their forty acre citrus ranch and nursery. With additional offices in San Diego and Ontario, the Gulick brothers nurserys local ranch was operated by William, who with his wife, . . . — — Map (db m302551) HM
This mid-century modern residence was designed in 1967 by architect Lois Davidson Gottlieb, an apprentice of Frank Lloyd Wright, in collaboration with homeowners Edward and Barbara Mackey. Completed in 1971, the home integrates harmoniously with . . . — — Map (db m303431) HM
Near Central Avenue near Old Settlers Lane, on the right when traveling west.
This Victorian farmhouse was built for Mr. and Mrs. Henry Streeter on forty acres of alfalfa and citrus property. Mr. Streeter was an early community leader, serving on the State Assembly from 1879 until 1881; on the State Senate from 1890 until . . . — — Map (db m303120) HM
On Sierra Street east of Arch Way, on the right when traveling east.
Built by John Swanson around 1906, this home is one of the most unique examples of 19th-20th Century transitional architecture in the City of Riverside. The residence incorporates a distinctive blend of Victorian, Classical Revival and Arts & Crafts . . . — — Map (db m303635) HM
On Magnolia Avenue, on the right when traveling east.
Riverside's oldest existing church. Designed and built in a victorian style by A.W. Boggs, pioneer Riverside architect. Founding pastor, A.G. Lane. — — Map (db m302531) HM
This Swiss Chalet grove home (1889-90) was constructed on a unique cross axial plan for English-born gentleman farmer, Archibald C.E. Hawthorne designed by noted local architect, AC Willard, with wrap-around porch, overhanging eaves, elaborate . . . — — Map (db m303428) HM
On University Avenue west of Iowa Avenue, on the right when traveling west.
Constructed in 1953, the farm house motel features the California Ranch style of architecture and is an example of this Motor Court Building Type. Character defining features include gambrel roofs, board-and-batten siding, diamond-paned or . . . — — Map (db m303247) HM
Near University Avenue at Cranford Avenue, on the right when traveling east.
Peter J. Weber was chief designer for the local architectural firm of G. Stanley Wilson. His work survives in the international rotunda and other portions of the Mission Inn, and in many significant Riverside and regional buildings. Weber's home . . . — — Map (db m304662) HM
On Victoria Avenue, on the right when traveling west.
The original six-room adobe construction for this house was the work of Hamlet Philpot, a young Englishman and orange grower. Labor was provided by local Indians. In 1899, its second owner, Herman Wilson, named the house after a family castle in . . . — — Map (db m302541) HM
On Sedgwick Avenue south of Prince Albert Drive, on the left when traveling south.
The Nielsen Pool House was designed
in 1964 by civil and structural engineer, Svend Nielsen, as his family home.
Completed in 1966, this Mid-Century Modern Contemporary style semisubterranean residence exhibits prominent character-defining . . . — — Map (db m303750) HM
On Victoria Avenue at Myrtle Avenue, in the median on Victoria Avenue.
Roosevelt Palm, originally Queen Victoria Palm planted by
President Theodore Roosevelt, May 8, 1903.
Marked March 27, 1965 by Jurupa Parlor No. 296
Native Daughters of the Golden West, Riverside, California. — — Map (db m308675) HM
On Victoria Avenue at Myrtle Avenue, in the median on Victoria Avenue.
This seven-mile divided avenue, From Myrtle St. to the city limits, was planned by Matthew Gage, canal builder and developer of Arlington Heights Subdivison. The original planting was supervised by Franz P. Hosp, famed landscape architect. — — Map (db m308684) HM
On Larchwood Place at Ramona Drive, on the left when traveling west on Larchwood Place.
This Spanish colonial revival house was originally home to two important Riverside citizens, Emerson and Mary Holt. Mr. Holt was vice president of the Riverside Title Company, chaplain of the Evergreen Masonic Lodge, and co-founder of the . . . — — Map (db m303134) HM
On Ramona Drive at Castle Reagh Place, on the right when traveling south on Ramona Drive.
Henry Jekel designed this Spanish Colonial Revival house for Ernest and Louise Clarke; it was built in 1928. In 1896 Ernest became Editor of the Riverside Daily Press, a position he held for 37 years, and later the Head of the combined . . . — — Map (db m303638) HM
On Magnolia Avenue, on the right when traveling north.
Begun in 1924 and designed by architect G. Stanley Wilson, the Quadrangle is constructed of adjoining rectangular blocks that form an enclosure around an interior courtyard, recalling an Italian Renaissance palazzo. — — Map (db m303640) HM