151 entries match your criteria. The first 100 are listed. The final 51 ⊳
Frank Lloyd Wright Historical Markers
Architect Frank Lloyd Wright (1867-1959), pioneer of the Prairie School of Architecture, stands as one of the most prominent and influential architects in American history, with renowned works that span the map of the United States. This series is for markers related to Wright, his most famous works, and the people he worked with.
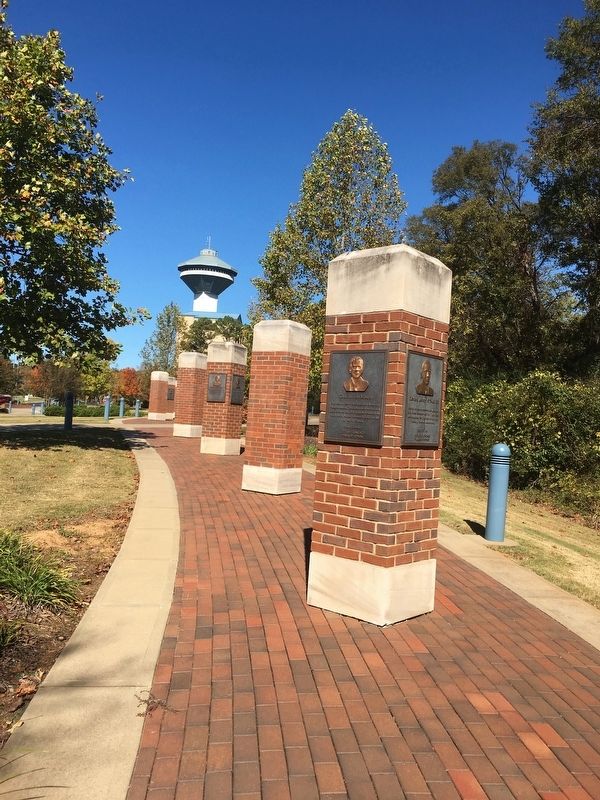
On South Cox Creek Parkway near River Heritage Park.
In 2001, Aaron Green, a Taliesin Fellow and a member of the College of Fellows of the American Institute of Architects, was awarded the very first Gold Medal by the Frank Lloyd Wright Foundation. — — Map (db m219167) HM
Near Riverview Drive at Grove Street, on the right when traveling east.
Constructed 1940 and 1948 Restored 1999 to 2002 Frank Lloyd Wright, Architect City of Florence William D. Jordan, Mayor Florence City Council Members Sam Pendleton, Jr., President • William M. Coussons • Tyndal Davis • Bobby . . . — — Map (db m288895) HM
On Georgetta Drive 0.2 miles east of Monte Sano Blvd SE, on the right when traveling north.
He proposed this pool to the residents, found the site, raised funds and crews, and put both to work. He trained residents of all ages and professions to operate bulldozers, bend and tie rebar, pour concrete, and plumb a pool. (The deck on the . . . — — Map (db m108684) HM
Near Queen City Avenue east of Jack Warner Parkway, on the right when traveling east.
In 1926, the City of Tuscaloosa purchased a 31-acre tract of land that would become Queen City Park. Amenities were added utilizing funds from President Roosevelt's Civil Works Administration (CWA) and Works Project Administration (WPA). Some of the . . . — — Map (db m203568) HM
The first meetinghouse in Phoenix for The Church of Jesus Christ of Latter-day Saints (Mormons) was built on this site by the three-hundred-member congregation of the Phoenix Ward. At the time, J. Robert Price was bishop.
Since their . . . — — Map (db m27613) HM
On Taliesin Drive 1 mile north of Frank Lloyd Wright Boulevard.
Taliesin West, as part of the 20th-Century Architecture of Frank Lloyd Wright, has been inscribed on the World Heritage List.
Inscription confirms that this property deserves protection for the benefit of all humanity because of its . . . — — Map (db m188806) HM
Wright visited Arizona in 1927 when he was asked to consult on the designs for the Arizona Biltmore. In the years following that visit, Wright and draughtsmen spent time at temporary sites in Arizona including a desert camp they constructed near . . . — — Map (db m40613) HM
This Frank Lloyd Wright designed Spire was originally part of the Frank Lloyd Wright designed Arizona State Capitol project from 1957. The Spire is 125 feet in height and was formally illuminated on 28 April 2004.
Taliesin Architects.
Arnold . . . — — Map (db m40619) HM
The word "Usonian" was derived from an abbreviation of "United States of North America." Frank Lloyd Wright embraced this term as the name for a distinct American and democratic style of residential architecture he developed during the Great . . . — — Map (db m108874) HM
"Everything that's ever going to be of use to you—in architecture or in life or anywhere you go or whatever you do—is going to be nature."
Frank Lloyd Wright
Frank Lloyd Wright (1867-1959) lived during a period of rapid . . . — — Map (db m108873) HM
In 1953 Gloria and Abraham Wilson wrote to Frank Lloyd Wright to commission a home.
Gloria's brother, Marvin Bachman, had been one of Wright's apprentices, and the couple hoped that using both their last names might help them secure the . . . — — Map (db m108879) HM
On Durant Avenue, on the left when traveling east.
City of Berkeley Landmark
designated in 1986
g. Paul Bishop Studio
Carl Fox, Designer
Fox Bros., Builders, 1938-39
Notwithstanding its steel-sash showcase window, this diminutive . . . — — Map (db m238704) HM
On Great Oak Circle at Orchard Road, on the right when traveling west on Great Oak Circle.
Gerald Shmavonian's Buehler House
has been listed on the National Register
of historic places by the United States
Department of the Interior
The house was designed and built by
"the world's greatest architect of all time"
Frank Lloyd . . . — — Map (db m159586) HM
On Rodeo Drive 0.1 miles north of Wilshire Boulevard, on the right when traveling north.
Frank Lloyd Wright is perhaps the most celebrated and highly-recognized American architect.
His unique design for "The Anderton Court Shops" from 1952 represents the only retail
structure built by Wright in Southern California. He described . . . — — Map (db m200409) HM
On Chevy Chase Drive just east of St Andrews Drive, on the left when traveling east.
This property, Derby House,
has been placed on the
National Register
of Historic Places
by the United States
Department of the Interior.
The Derby House - 1926.
Lloyd Wright, architect.
City of Glendale Historical . . . — — Map (db m209237) HM
Arts and Crafts Building - 1919. Declared Historic Cultural Monument No. 33 by the Cultural Heritage Board, Municipal Art Department, City of Los Angeles. — — Map (db m188775) HM
On Barnsdall Avenue just west of Vermont Avenue, on the right when traveling west.
A Female Don Quixote
Oil heiress Aline Barnsdall was an artistic visionary, feminist, world traveler, political radical, and friend of the anarchist Emma Goldman. "I believe I could best describe her as a sort of 'female Don . . . — — Map (db m176271) HM
Near Hollywood Boulevard east of Edgemont Street, on the right when traveling east.
Hollyhock House, as part of the 20th-Century Architecture of Frank Lloyd Wright, has been inscribed on the World Heritage List.
Inscription on this List confirms that this property deserves protection for the benefit of all humanity because . . . — — Map (db m154492) HM
On Figueroa Street at Avenue 60, on the right when traveling north on Figueroa Street.
An Early Artists’ Enclave
In the late 19th century, the communities
along the Arroyo Seco were a haven for
craftsmen and artists, and at the turn of the
century, a strong spirit of activism also grew
in the region. Through the . . . — — Map (db m228455) HM
On Valley Oak Drive north of Verde Oak Drive, on the right when traveling north.
An Art Deco masterpiece reflecting a great era of Hollywood cinema.
Declared Historic Cultural Monument No.130 by the Cultural Heritage Board, Municipal Arts Department, City of Los Angeles. — — Map (db m169769) HM
On East Live Oak Drive east of Ponet Drive, on the right when traveling east.
Expressionist
Modern style.
Architect - Lloyd Wright.
Built 1922. Declared 1991,
Historic-Cultural Monument No. 521,
City of Los Angeles,
Cultural Heritage Commission,
Cultural Affairs Department. — — Map (db m231779) HM
Near Tampa Avenue at Valerio Street, on the right when traveling north.
Adams Residence. Modern Style. Architect — Lloyd Wright. Built 1939. Declared 1996, Historic-Cultural Monument No. 629, City of Los Angeles, Cultural Heritage Commission, Cultural Affairs Department. — — Map (db m130146) HM
The Civic Center Complex was designed by Frank Lloyd Wright (1869-1959) near the end of his long career. The Administration Building was completed in 1962 and the Hall of Justice in 1970. They are the only government buildings designed by the . . . — — Map (db m32748) HM
On Warner Avenue just west of Springdale Street, on the right when traveling west.
In recognition of Lloyd Wright's 94 foot high sign tower that was to have
been erected on this spot.
It's defeat is symbolic of the
democratic process in which
we live. The people did not
wish this sign tower to be
erected as they felt it . . . — — Map (db m207168) HM
Near Newport Center Drive, on the right when traveling north.
This monument is dedicated in memory of Roger Seitz, FAIA from his friends and colleagues at The Irvine Company.
He was a talented, passionate master architect and urban designer responsible for creating places for all of us to enjoy such as . . . — — Map (db m194161)
On North Palm Canyon Drive (Business California Route 111) south of East Tahquitz Canyon Way, on the right when traveling south.
The Oasis Hotel, constructed 1923-25, contained approximately 20 units and included the Tower Building, the only three story hotel building in Palms Springs for many years.
The 40 foot tower, with its pyramidal roof, provided access to the . . . — — Map (db m52742) HM
On Palm Canyon Drive (California Route 111), on the right when traveling south.
Completed: 1925
Organic American Modern Architecture
Architect: Frank Lloyd Wright jr. (1890 - 1978)
Developer: Pearl McCallum McManus (1879 - 1966)
A short distance north of this site stands the remaining portions of the Oasis . . . — — Map (db m206207) HM
On George Sellon Circle at Palm Drive, on the right when traveling west on George Sellon Circle.
California State Architectural Department George Sellon, State Architect
The Superintendent’s Residence is a blend of the Arts & Crafts and Prairie School styles popularized by Frank Lloyd Wright. Arts & Crafts features include the exposed . . . — — Map (db m220429) HM
Near Moraine Avenue (U.S. 36) 0.8 miles west of State Highway 66, on the left when traveling west.
The Beaver Meadows Visitor Center reflects the legacy of one the world's most creative architects, Frank Lloyd Wright. After Wright's death the firm he founded, Taliesin Architects, designed the building you see before you. Architect Thomas . . . — — Map (db m167993) HM
On T Street Northwest west of Florida Avenue Northwest, on the right when traveling west.
This hill, with its sweeping views of Washington and the Potomac, has tantalized visionaries since the 1800s. But few of their plans have been built. In 1873 businessman and city commissioner Thomas P. Morgan (whose name survives as part of . . . — — Map (db m93415) HM
On Logan Circle Northwest at Vermont Avenue Northwest, on the right when traveling north on Logan Circle Northwest.
The Imposing Double House to Your Left, numbers 1 and 2, was built as an investment for Ulysses S. Grant, Jr., son of the 18th president. The house would later serve as the Venezuelan Legation and then a Seventh-Day Adventist nursing home. . . . — — Map (db m130855) HM
On North Main Street (U.S. 17) at West 9th Street, on the right when traveling south on North Main Street.
Side 1
Henry John Klutho (1873-1964) arrived in Jacksonville following the Great Fire of 1901, which destroyed most of the city’s downtown. A talented and prolific architect, he is known for designing many of Jacksonville’s most iconic historic . . . — — Map (db m230555) HM
On North Laura Street south of West Duval Street, on the right when traveling north.
Originally built for
Jacksonville Young Mens Christian
Association
Construction in 1908
Henry John Klutho Architect
Southern Ferro Concrete Co. Builder
The building located on the corner of Hemming Plaza was Florida’s first . . . — — Map (db m138389) HM
Near Sunray Road 0.6 miles south of Mahan Drive (U.S. 90), on the right when traveling south.
Cultures throughout history left their mark through art. Come and explore the art of architecture from an earlier time and culture here at Letchworth-Love Mounds Archaeological State Park. Constructed between 1,800 and 1,100 years ago by the Weeden . . . — — Map (db m153296) HM
On Massachusetts Avenue just south of 11th Street, on the right when traveling north.
Side 1
In 1915, licensed embalmer Carl E. Carlson opened his undertaking establishment in a rented building on Massachusetts Avenue and 11th Street. In 1918, he purchased the building belonging to St. Cloud’s first physician, Dr. C.S. Cooper, . . . — — Map (db m172080) HM
On Massachusetts Avenue just north of 11th Street, on the left when traveling north.
The Ladies Improvement Club of St. Cloud organized in 1910 for the betterment of the community through civic projects and the advocacy of literacy. The club established a small area in the Sugar Belt Railway depot for books and magazines for . . . — — Map (db m102976) HM
On South Olive Avenue north of Mango Promenade, on the right when traveling south.
(side 1)
Platted from 1912 to 1936, the Mango Promenade Historic District was one of West Palm Beach's earliest upper-middle class suburbs. It is significant for its history and variety of architectural styles. The district features early . . . — — Map (db m210622) HM
On Johnson Avenue at McDonald Street, on the right when traveling north on Johnson Avenue.
At Florida Southern College is located the largest collection of buildings on one site ever created by Frank Lloyd Wright, one of America's foremost architects. Wright's plan for the campus is the only tangible example of his community planning . . . — — Map (db m13632) HM
On St. Johns Avenue at North 3rd Street, on the right when traveling west on St. Johns Avenue.
The Hotel James (aka James Hotel) was designed by Henry John Klutho, a nationally known architect of the Prairie School style from Jacksonville, Florida. Mr. Klutho designed two other buildings in Palatka. The recently restored Larimer Arts Center . . . — — Map (db m129635) HM
On Myrtle Avenue just south of West 6th Street, on the left when traveling north.
1 • Martin Luther King, Jr. Sycamore Planted on March 4, 2000 by family in memory of Ethel Mae Monroe. The Martin Luther King, Jr. Sycamore stands in front of Brown Chapel AME, a church in Selma, Alabama, where the dedicated young . . . — — Map (db m214872) HM
On North Central Avenue 0.1 miles north of West Madison Street, on the right when traveling south.
Built four years after the suburb of Austin was annexed to Chicago, this house is among the best of Wright's experiments with inexpensive residences. Within a narrow lot, the house has all the features of his mature Prairie style, characterized by a . . . — — Map (db m235806) HM
On West Race Avenue at North Menard Avenue, on the left when traveling west on West Race Avenue.
This rare example of a small-scale Shingle Style residence was built for the architect's mother. It combines many features of the style, including exaggerated gables, broad surfaces of shingle cladding, and minimal trim. It reportedly influenced the . . . — — Map (db m271636) HM
On South Pleasant Avenue south of 93rd Street, on the right when traveling south.
This building represents an important period of experimentation in the career of one of the world's best-known architects. Its horizontal massing, broad porch, and decorative treatment prefigure Wright's later work, demonstrating the evolving form . . . — — Map (db m248804) HM
On Irving Park Road (Illinois Route 19) 0.1 miles west of DuSable Lake Shore Drive (U.S. 41).
Barry Byrne began his architectural career with Frank Lloyd Wright. Using Wright's teachings as the basis for developing a personal style, Byrne set new precedents in modern ecclesiastical architecture, creating original expressions in a genre . . . — — Map (db m261345) HM
On South Giles Avenue north of 35th Street, on the right when traveling south.
One of the few surviving collections of rowhouses on the South Side, dating from the late-19th and early-20th centuries and including early works by famed architects Louis H. Sullivan and Frank Lloyd Wright. — — Map (db m270289) HM
On Calumet Avenue 0.1 miles north of 33rd Street, on the right when traveling north.
These are the only row houses designed by Wright that were actually built. The facades display the steeply pitched triangular gables and rectangular bands of windows characteristic of the English Tudor style. Sullivanesque terracotta ornament . . . — — Map (db m262319) HM
On West Walnut Street east of North Francisco Avenue, on the left when traveling east.
Commissioned by prominent real estate developer Edward Carson Waller to meet the demand for affordable housing, these apartments are considered among the earliest examples of subsidized housing in Chicago. The simplified design of the facade . . . — — Map (db m294369) HM
On North Astor Street at East Schiller Street, on the right when traveling north on North Astor Street.
has been designated a
National Historic Landmark
This home, designed in 1891 by Louis Sullivan and
Frank Lloyd Wright, is an important work in the
development of modern residential architecture
and possesses national significance . . . — — Map (db m188276) HM
On Rush Street near Bellevue Place, on the left when traveling north.
This structure by architect Birch Burdette Long was the winning design of a competition held about 1895. Mr. Long was a member of the Frank Lloyd Wright staff and later became a nationally prominent architectural renderer. This shelter and park . . . — — Map (db m267055) HM
On South Ellis Avenue at East 49th Street on South Ellis Avenue.
Once referred to as the "Lake Forest of the South,"
this residential suburb was annexed to Chicago in 1889.
It was home to many of the city's leading industrialists,
who built residences designed by such notable architects
as George Maher, . . . — — Map (db m188828) HM
Near North Cannon Drive 0.1 miles south of West Fullerton Parkway, on the right when traveling south.
“Water has cut deeply into prairie soil. The clays and gravels of the Middle West are merely a thread on stone floors. In this loam, oak trees grass and corn take root.”
Alfred Caldwell, 1943
A peaceful oasis . . . — — Map (db m47844) HM
On West Fullerton Parkway at North Cannon Drive, on the right when traveling east on West Fullerton Parkway.
One of the most important historic landscapes in Chicago, this “hidden garden” in Lincoln Park was designed by note landscape architect Alfred Caldwell in the Prairie style. Inspired by his mentor Jens Jensen and the work of architect . . . — — Map (db m47845) HM
Near North Stockton Drive 0.1 miles south of West Dickens Drive.
Along with the South Pond and Lincoln Park Zoo, the landmark buildings of Café Brauer and Carlson Cottage have served Chicago for more than 100 years. Their history parallels the growth of the pond—and the city around it.
Timeless . . . — — Map (db m47818) HM
Near North Stockton Drive 0.4 miles north of LaSalle Drive ( Route 64), on the right when traveling north.
This comfort station, commonly known as the Carlson Cottage, exemplifies Victorian-era picturesque architecture and reflects a commitment to constructing high quality buildings in the park even for the most mundane functions. Trained at MIT and . . . — — Map (db m293430) HM
On West Logan Boulevard west of North Washtenaw Avenue, on the right when traveling east.
Like his contemporary Frank Lloyd Wright, Maher attempted to redefine American residential architecture. This building's traditional boxlike form is updated by a broad hipped roof and stark window and door openings. John Rath, who commissioned the . . . — — Map (db m273133) HM
On North Michigan Avenue south of East Illinois Street, on the right when traveling north. Reported missing.
Chicago is America's architecture capital. Its achievements, including the Chicago School skyscraper, International Style skyscraper, and Prairie Style house are considered America's greatest contributions to the history of world . . . — — Map (db m270286) HM
On North Knox Avenue south of West Lawrence Avenue, on the right when traveling north.
This small but highly inventive building is a fine and early example of Prairie-style architecture. Its distinguishing features include a striking arrangement of diamond and pentagonal-shaped windows, one of the earliest examples of an attached . . . — — Map (db m294909) HM
On West Ogden Avenue (U.S. 66) at South Albany Avenue, on the right when traveling west on West Ogden Avenue.
[English-language text on the west-facing side of marker:]
The Main Street of America
The large park in this neighborhood predated Ogden Avenue, formerly known as Route 66, but its layout was adjusted to accommodate the roadway that . . . — — Map (db m251658) HM
On North Sheridan Road at West Jarvis Avenue, on the right on North Sheridan Road.
One of the last of Wright's small urban houses, the Bach House combines elements of the Prairie Style with a compact plan well suited for an interior lot. The inward orientation of the house ensures the privacy of its residents and reflects Wright's . . . — — Map (db m59980) HM
On Chicago Avenue at Forest Avenue, on the right when traveling east on Chicago Avenue.
Frank Lloyd Wright Home and Studio
1889-1909
Frank Lloyd Wright, Architect
Frank Lloyd Wright's Oak Park Home and Studio
was his residence, studio and architectural
laboratory from 1889 to 1909. In this studio,
the architect . . . — — Map (db m188815) HM
On Chicago Avenue east of Forest Avenue, on the right when traveling east.
In 2012 the donors acknowledged here established
a permanent preservation fund to maintain this
Frank Lloyd Wright landmark site. They are recognized in gratitude for their support and belief in historic preservation. — — Map (db m289848) HM
On Forest Avenue north of Lake Street, on the left when traveling north.
Completed in 1895, this is Frank Lloyd Wrights'
first independent commission in Oak Park after
Wright left the offices of Adler and Sullivan in 1893.
On December 23 1922, at 2:24 am, a spectacular fire
destroyed the third and fourth floors of . . . — — Map (db m180728) HM
On Kenilworth Avenue just south of Lake Street, on the right when traveling north.
In 1905, the Unity Church of Oak Park, home to a Universalist congregation, was struck by lightning and burned to the ground. The congregation commissioned Frank Lloyd Wright to design a new building for them.
Wright's bold design with its . . . — — Map (db m227636) HM
On Lake Street 0.1 miles east of Kenilworth Avenue, on the right when traveling east.
Unity Temple, as part of the 20th-century architecture of Frank Lloyd Wright, has been inscribed on the World Heritage List.
Inscription confirms that this property deserves protection for the benefit of all humanity because of its . . . — — Map (db m227931) HM
On Forest Ave 0.1 miles south of Washington Boulevard, on the right when traveling north.
The site of present-day River Forest was once home to prehistoric Native Americans, who constructed large effigy mounds throughout the region. Soon after the American Revolution Chippewa, Menominee, and Potawatomi Indians moved onto the landscape, . . . — — Map (db m94461) HM
On Lathrop Avenue 0.1 miles north of Quick Avenue.
The River Forest Tennis Club was established on May 16, 1905, by a group of local residents who wanted to create a club that was both social and athletic in nature. The club was originally located east of this site at the intersection of Lake . . . — — Map (db m234555) HM
On Scottswood Road at Coonley Road, on the left when traveling east on Scottswood Road.
Avery Coonley House has been designated a Registered National Historic Landmark
Under the provisions of the Historic Sites Act of August 21, 1935 this site possesses exceptional value in commemorating or illustrating the history of the . . . — — Map (db m242943) HM
On Nuttall Road north of Bartram Road, on the right.
F.F. Tomek House
has been designated a
National Historic Landmark
This house possesses national significance in commemorating the history of the United States of America — — Map (db m245386) HM
On Pine Avenue west of Longcommon Road, on the right when traveling east.
Only 11 Miles from Downtown Chicago
The area that is now Riverside holds a unique place in our country's history. Its proximity to the Chicago Portage, which provided a connection between Lake Michigan and the Mississippi River, made the area . . . — — Map (db m233954) HM
On Prairie Avenue at Chippewa Street on Prairie Avenue.
The architecture of Dwight has always attracted Route 66 travelers. The Keeley Institute for treating alcoholism was founded here and brought the Village national attention. As the institute gained popularity, Dwight became a “model . . . — — Map (db m158401) HM
On West Waupansie Street north of West Mazon Avenue ( Route 17), on the right when traveling north.
(front:)
Route 66, the Mother Road, is an American icon that symbolizes romance and freedom of the open road. Born in 1926, Route 66 was one of the first numbered U.S. highways, journeying 2,500 miles from Chicago to Los Angeles. Today, . . . — — Map (db m158308) HM
On West Waupansie Street north of West Mazon Avenue ( Route 17), on the right when traveling north.
The Citizens of Dwight would like to invite you to visit not only the four Historic Landmarks pictured above, but to view the many other historic sites nestled within our village. The Pioneer Gothic Church was built in 1857 and is presently used as . . . — — Map (db m158336) HM
On West Moss Avenue at North Institute Place, on the right when traveling west on West Moss Avenue.
Frank Lloyd Wright At the turn of the century, many American architects, strongly influenced by the Beaux Arts style – a combination of European Revival architectural patterns dominating the Chicago Columbian Exposition of 1893 – simply . . . — — Map (db m220269) HM
On South Adams Street south of East 3rd Street (Indiana Route 18), on the right when traveling north. Reported permanently removed.
The Chronicle Tribune knows a great writer when it sees one and Modelyn Pugh Davis, who
lived in Marion for several years, is one of the most famous television writers of all time and CSA thanks the CT for helping tell this fabulous story. . . . — — Map (db m265682) HM
On 1st Street NE north of State Street, on the right when traveling north.
Frank Lloyd Wright
1908
Prairie School Architecture
In Mason City
This Property is Listed in
The National Register of Historic Places
U.S. Department of [the] Interior — — Map (db m89571) HM
[Left Panel]
Steam railroad history began in 1869 for Mason City when the McGregor & Missouri River Rwy laid track from Nora Springs to Clear Lake and became part of the effort to link Chicago with South Dakota, and in 1870-71 when the . . . — — Map (db m89655) HM
On State Street at Federal Avenue, on the left when traveling west on State Street.
Frank Lloyd Wright
1910
This property has
benn placed on the
National Register
of Historic Places
by the
United States Department
of the Interior — — Map (db m89586) HM
On East Water Street at Washington Street, on the left when traveling west on East Water Street.
The Pioneer Store The first store in Decorah was located on the corner of Water and Washington Streets just west of where you are now standing. Built in 1851, this frame structure was operated by Aaron Newell and Morris B. Derrick. . . . — — Map (db m242100) HM
On West Broadway Street just west of River Street, on the left when traveling west.
Post War Affluence The Italian Villa home before you was built by dry goods merchant Dighton B. Ellsworth and wife Amanda in 1867. It was part of a building boom in the neighborhood and one of two Italianates built on adjacent corner . . . — — Map (db m242300) HM
On Southwest Boulevard at Cherokee Street, on the right when traveling west on Southwest Boulevard.
The Rushton Bakery was designed by architect Ernest Brostrom, on the site of the first bakery built in 1888. This was Brostrom's finest work, and was modeled on the architecture of Frank Lloyd Wright. The figures above the entry were the work of . . . — — Map (db m262157) HM
On Shelby Street (Kentucky Route 2259) south of West Campbell Street, on the right when traveling north.
(side 1)
Frank Lloyd Wright
(1869-1959)
Famous primarily as a residence architect, Wright also planned many impressive public structures, including the Imperial Hotel in Tokyo and Guggenheim Museum in New York City. This is the . . . — — Map (db m62247) HM
On Turner Street east of Beech Street, on the right when traveling east.
Gemiluth Chassodim Synagogue was admitted to the National Register of Historic Places on January 29, 2014 as a notable example of the post-war architectural style known as Mid-Century Modern. It was designed by a member of the Congregation, . . . — — Map (db m124030) HM
On Buckeystown Pike (Maryland Route 80), on the right when traveling west.
To your left is a street scene of the intersection in Buckeystown around 1899. The house immediately on your left was built around 1898 as the residence for the superintendent of the Buckingham School for Boys, located south of town (now . . . — — Map (db m90488) HM
1926 UCHS graduate and creative
entrepreneur, Gerald Davison (1908-75) was the founder of Duo Coach Trailer (Marker #12). Upon selling that enterprise, he designed and built many unique Frank Lloyd Wright style homes in Union City and on Sycamore . . . — — Map (db m95240) HM
On Madison Avenue Southeast near Logan Street SE, on the right when traveling north.
This house was built in 1908-09 for local clothier Meyer S. May and his wife. Sophie Amber. Frank Lloyd Wright designed the house in the prairie style. It was his first major commission in Michigan. May was the son of Abraham May, founder of May and . . . — — Map (db m170291) HM
On Haven Road 1.2 miles south of Highland Road (Michigan Highway 59).
He was a man of vision and achievement,
and he called Haven Hill his "nerve retreat," his restful refuge. The only child of Henry and Clara Ford, Edsel Ford was born in 1893 and became the youngest president of Ford Motor Company in 1919. . . . — — Map (db m99082) HM
On East Beach Drive east of Holcomb Boulevard, on the left when traveling east.
Designed in 1890 by Chicago architect Louis Sullivan (known as the "Father of the Skyscraper") and his young draftsman, Frank Lloyd Wright, this was the vacation home of James Charnley and later Fredrick Norwood, both Chicago lumber magnates. The . . . — — Map (db m109201) HM
On Government Drive south of Government Drive, on the right when traveling east.
The serpentine wall and Kiener Memorial Entrance to the Zoo were designed by William Bernoudy in 1966.
William Bernoudy was a St. Louis-born architect who studied under Frank Lloyd Wright in the 1930s. He played a vital role in the . . . — — Map (db m133326) HM
On Poe Avenue 0.1 miles north of Midland Boulevard, on the right when traveling south.
The Gocke House was designed by local architect Lawrence Ewald from plans published by Frank Lloyd Wright in Ladies' Home Journal. The design was titled "fireproof house for $5000". The house is composed almost entirely of steel, tile and concrete. . . . — — Map (db m147076) HM
On Main Street (State Highway 59) near North Winchester Avenue, on the left when traveling east.
Wealthy Miles City residents looked to the undeveloped area east of the Northern Pacific tracks to build their homes in the early twentieth century. Among them were Ed and Doris Love who had this Prairie Style home constructed in 1916. Its bands of . . . — — Map (db m164149) HM
On Gerald Avenue at Daly Avenue, on the left when traveling south on Gerald Avenue.
The prestigious architectural firm of Link and Haire designed this handsome residence, which reflects the Midwestern taste of its first owner, John M. Keith. Son of a farmer from New Brunswick, Canada, Keith came to Missoula in 1881. Taking a job as . . . — — Map (db m144240) HM
On South 5th Street East at Ronald Avenue, on the right when traveling east on South 5th Street East.
Frank Lloyd Wright developed the Prairie style because he believed that “Democracy needed something basically better than the box.” One of few homegrown architectural styles, its horizontal emphasis is the Prairie style hallmark. Attorney John E. . . . — — Map (db m218958) HM
On Mead Street just east of North Ridgewood Road, on the right when traveling east.
Tau
Tony Smith (1961-1962). Fabricated 2005. Installed 2008. Black painted steel, 14 ft x 21 ft x 12 ft. Gift of Jane Smith.
TAU is representative of Tony Smith's bold, geometric work from the 1960s. The sculptor often used small . . . — — Map (db m236492) HM
On South Main Street south of Hudson Street, on the right when traveling south.
Union Station was a passenger station shared
by the Jersey Central and the Delaware Lackawanna &
Western railroads when it was built in 1912-1914.
Architect Frank Nies worked for the Delaware Lackawanna
and designed several other stations in New . . . — — Map (db m258721) HM
Listed on the National Register of Historical Places, contractor
David Young Tomlinson began construction on this house in 1910
and completed it in 1912, the same year New Mexico became a state.
Taking cues from Frank Lloyd Wright's Prairie-style . . . — — Map (db m235388) HM
151 entries matched your criteria. The first 100 are listed above. The final 51 ⊳